
Projects
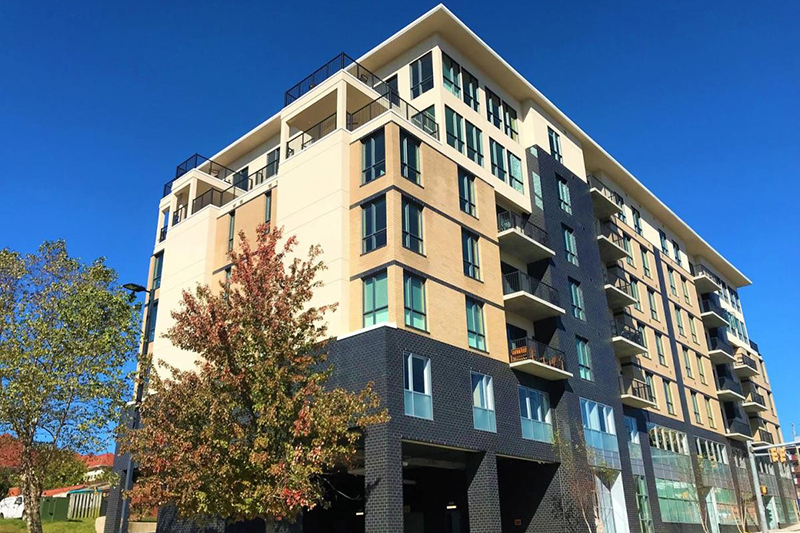
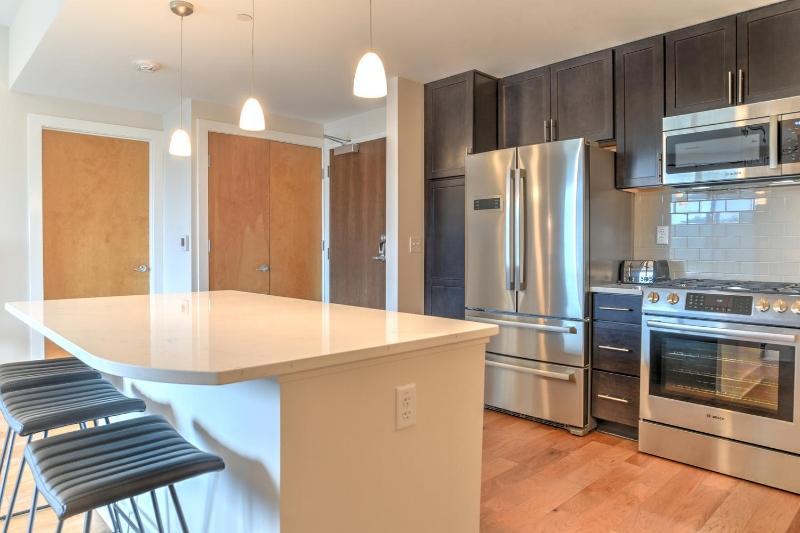
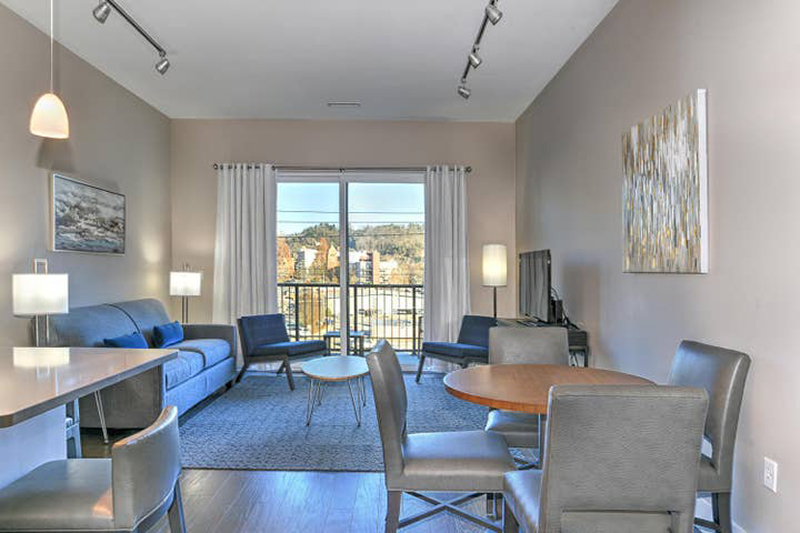
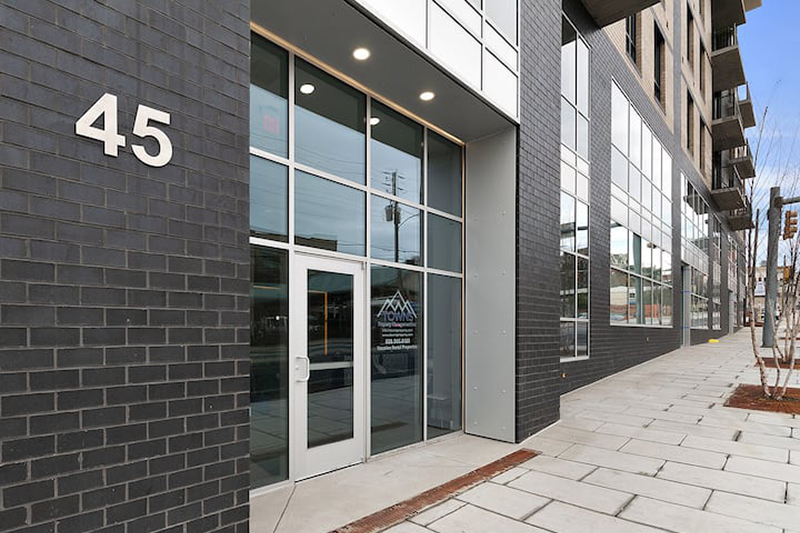
 We collaborated with the architect and developer beginning in early design, evaluating multiple building sizes and structural systems over a two-year preconstruction period. Our team prepared detailed budget analyses to compare options including wood framing, modular construction, and prefabricated structural studs—the system ultimately selected. Given the zero–lot-line constraints, we leveraged strong local relationships to negotiate parking, encroachment, crane air rights, and laydown agreements. The completed 75,000 SF project includes structured parking, five floors of condominiums, and ground-level retail.
-
Asheville, NC
-
Alberice Architecture + Design
-
Asheland Avenue Group, LLC