

Projects
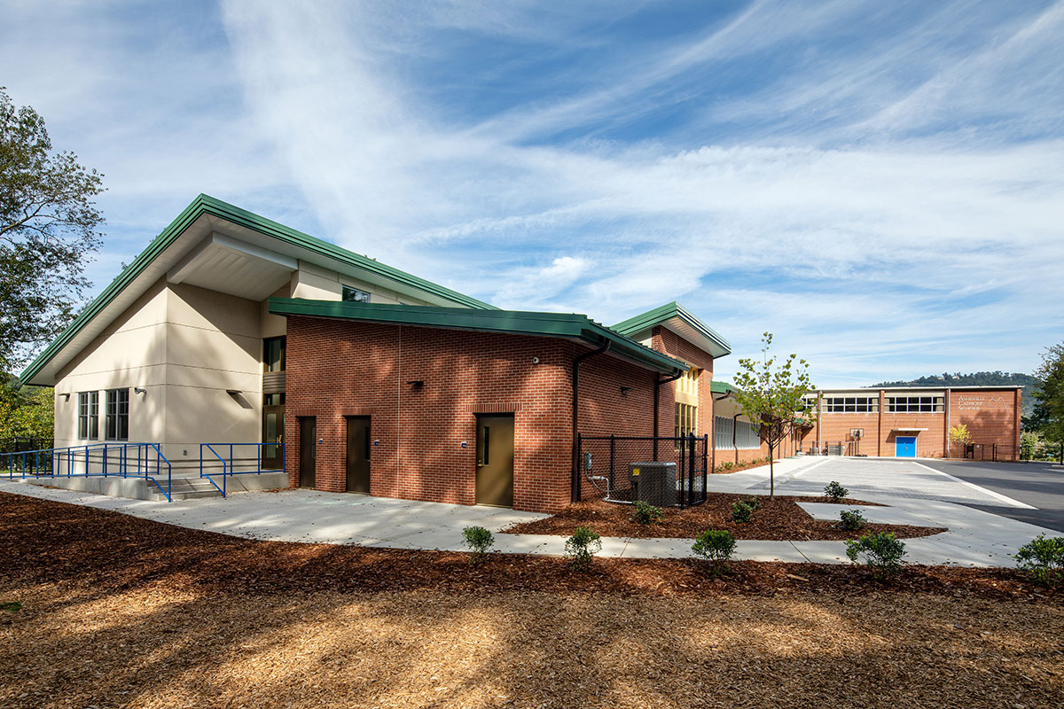
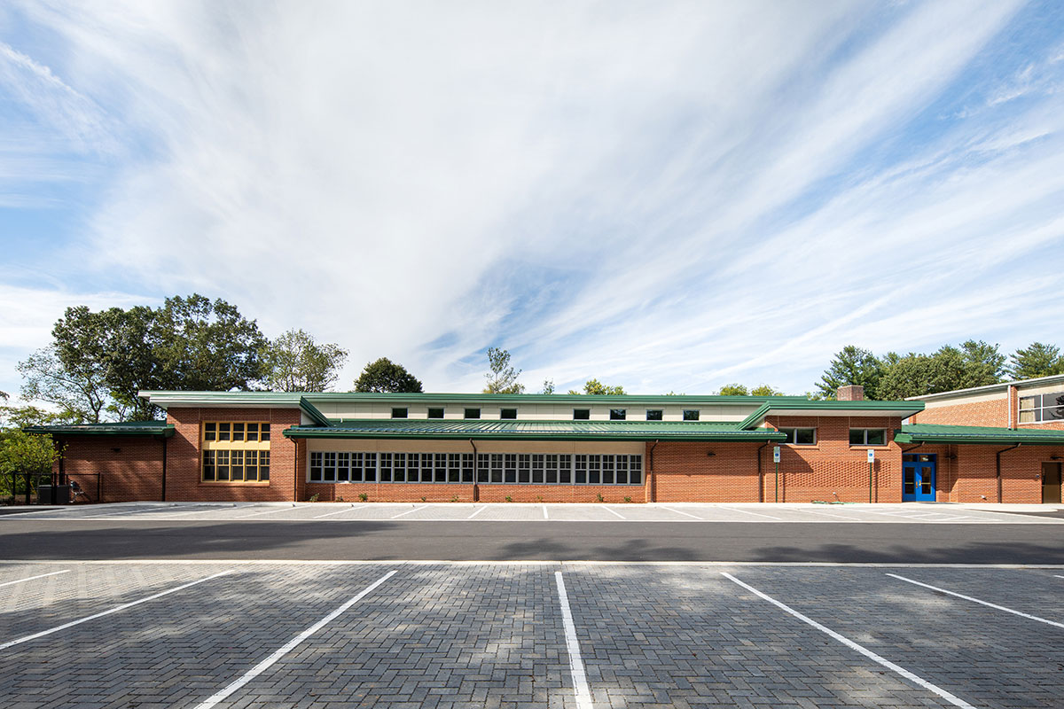
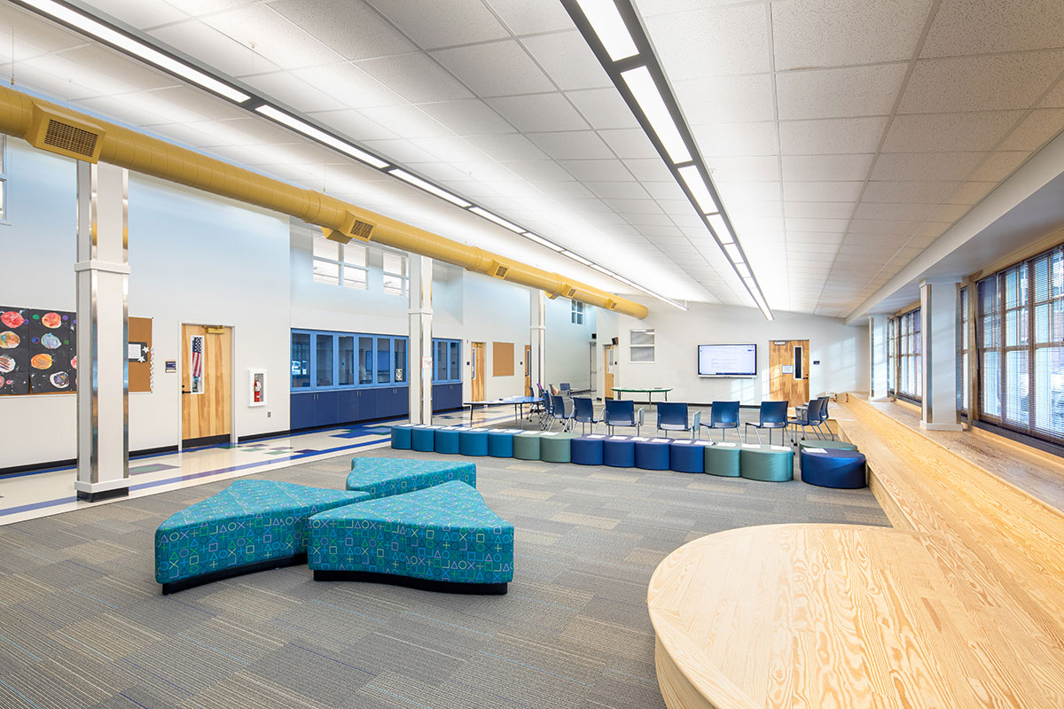
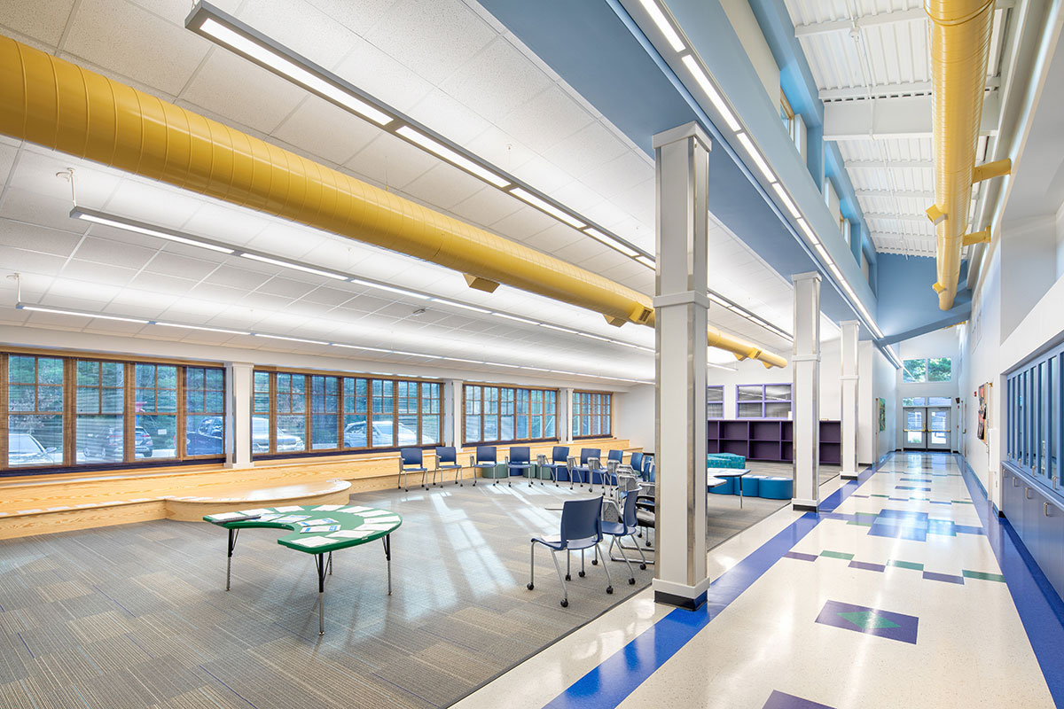
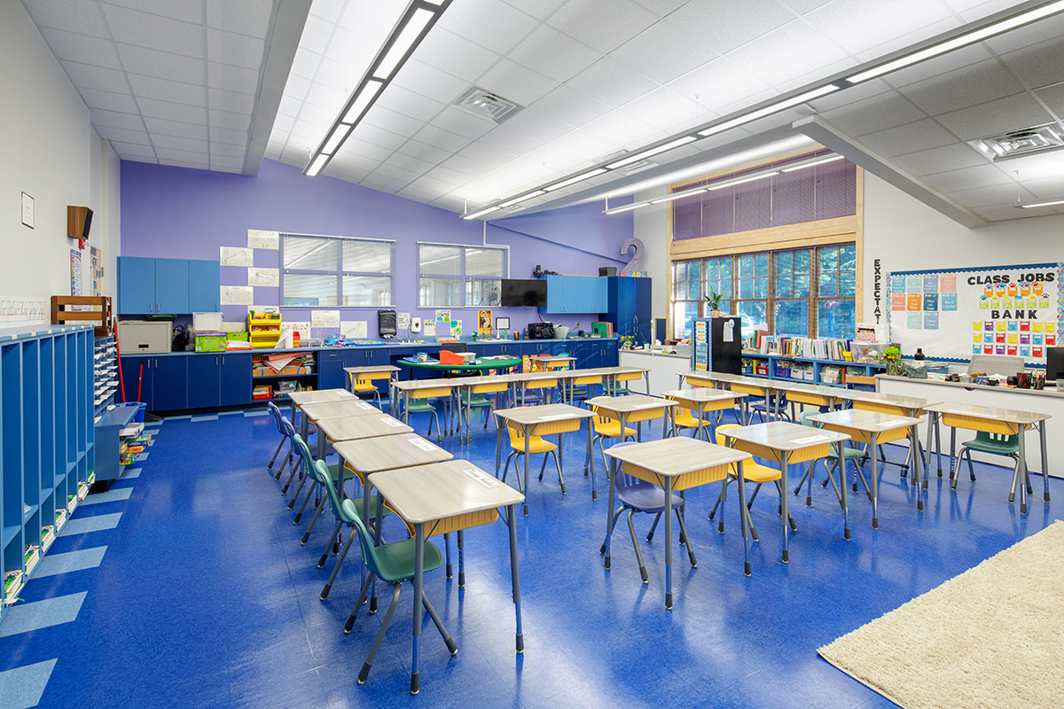
We delivered a 14,000 SF classroom addition and multiple interior renovations for Asheville Catholic School while the campus remained operational. The project included new classrooms, commons space, art labs, and teacher work areas, complemented by upgrades to existing restrooms, kitchen, and lighting. Near project completion, we coordinated closely with the City of Asheville and the design team to address stormwater revisions, enabling temporary occupancy without impacting the school’s planned move-in date.
-
Asheville, NC
-
Architectural Design Studio
-
Roman Catholic Diocese of Charlotte