
Projects
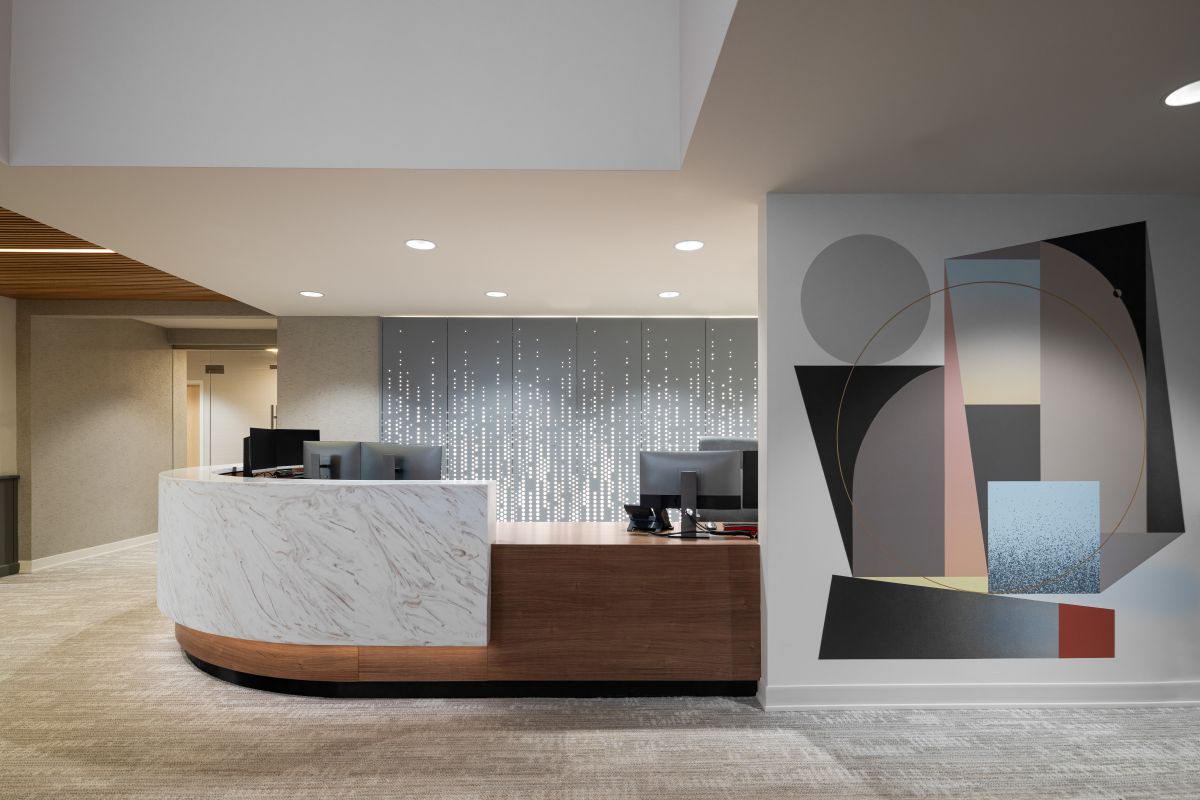
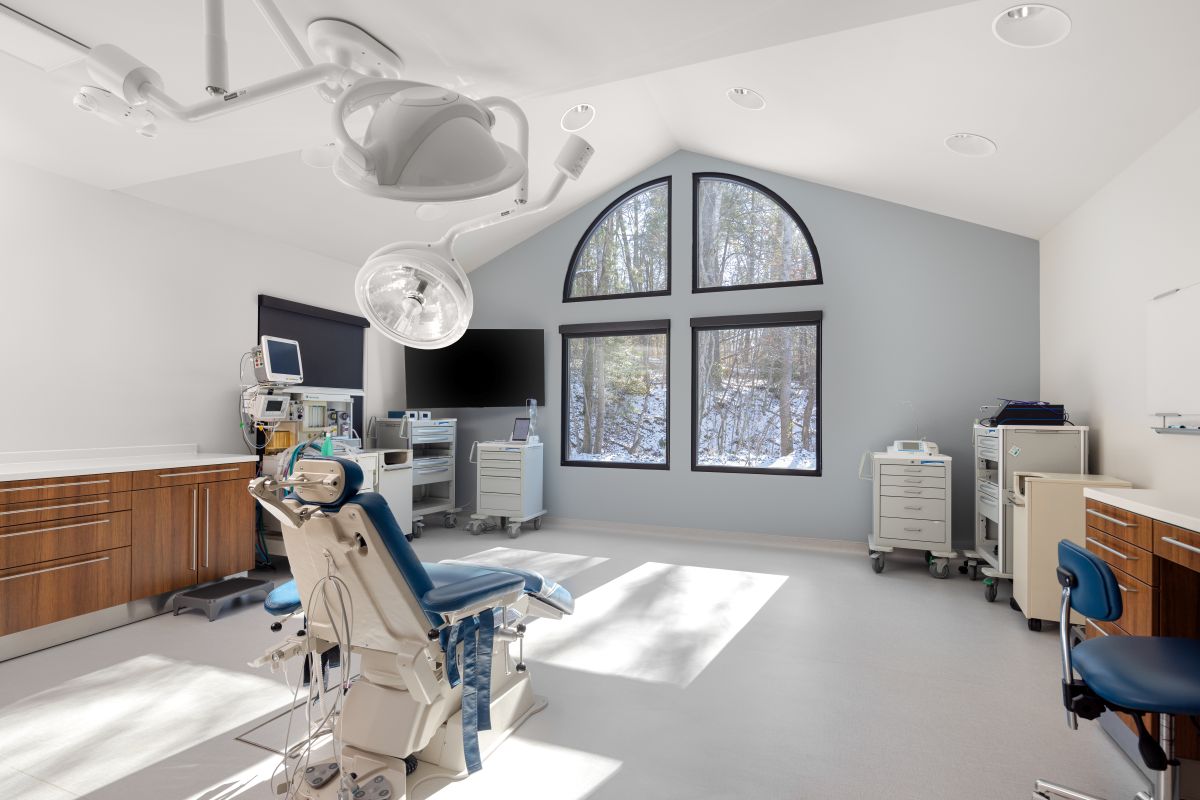
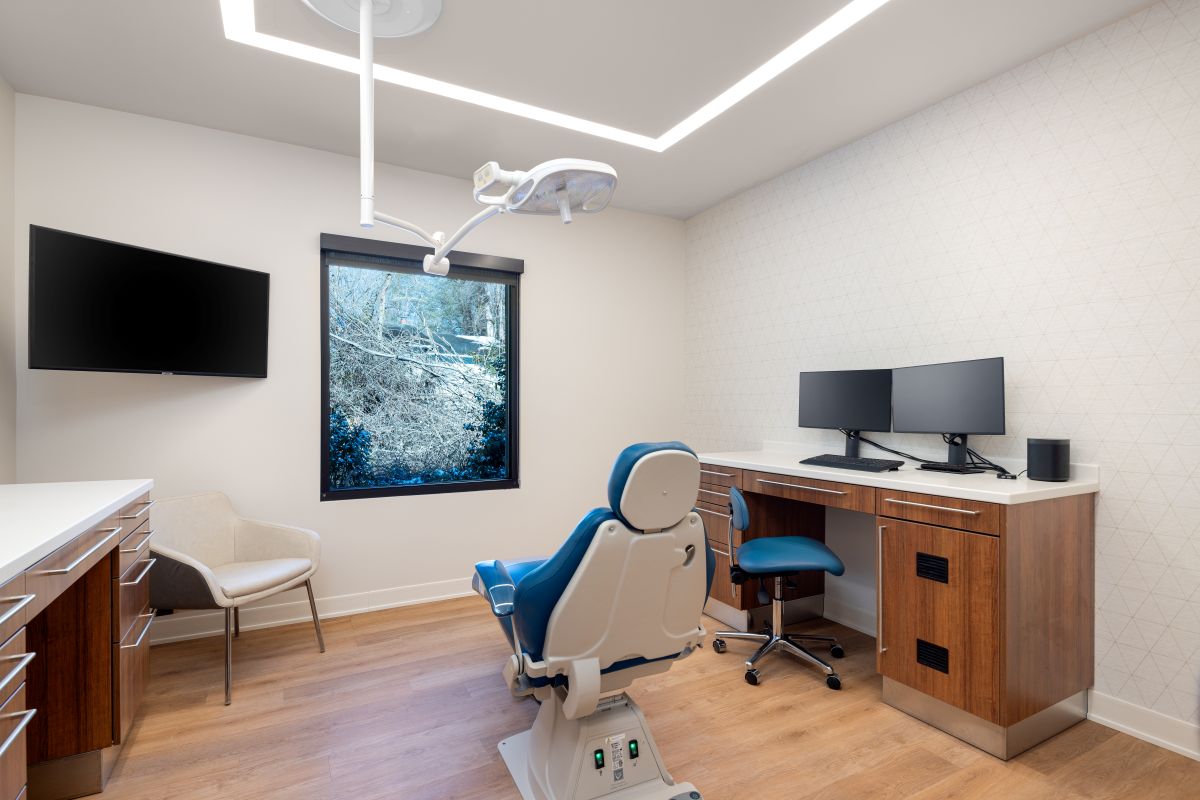
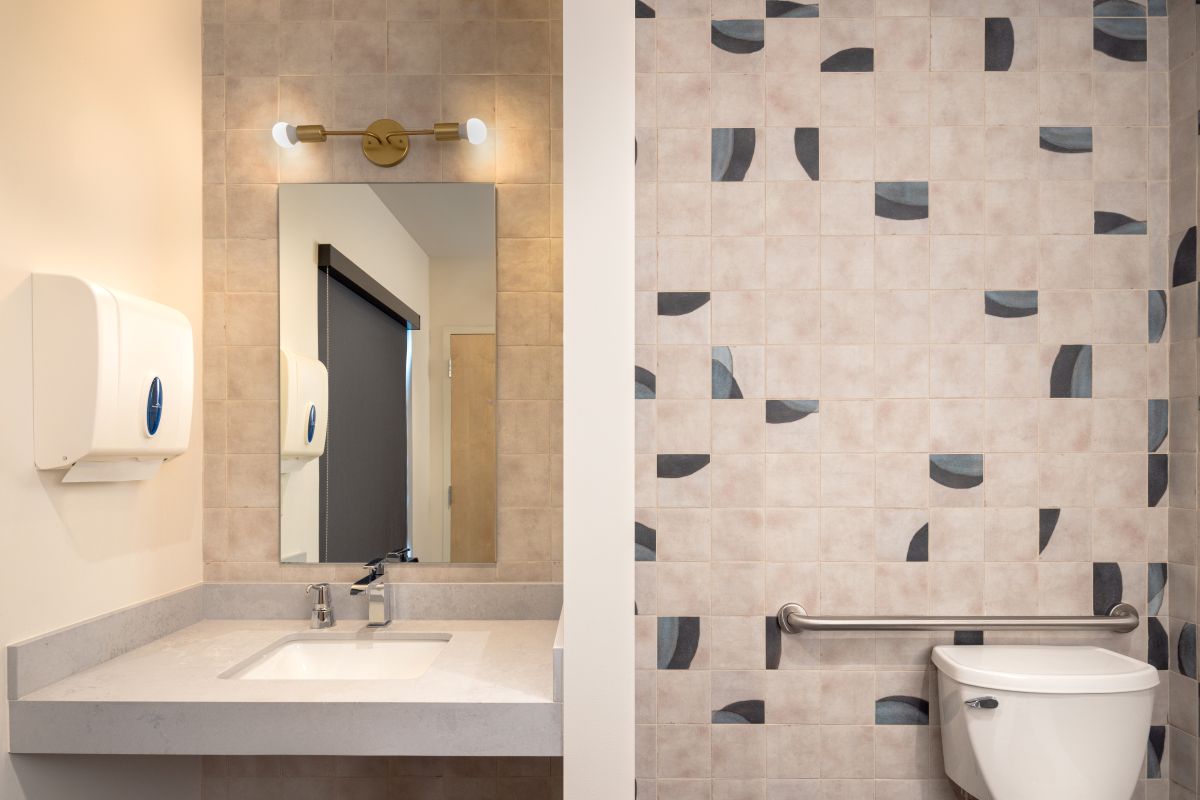
Located in Skyland Office Park, this project combined two existing medical office suites through a complete interior demolition and renovation, resulting in a 6,500 SF oral surgery center. Structural modifications to the existing wood framing were required to increase ceiling heights and support the specialized demands of modern dental and surgical suites. The reconfigured layout includes a large operatory, multiple procedure rooms, and supporting spaces such as patient consultation areas, a laboratory, diagnostic imaging rooms, and comprehensive medical gas infrastructure. Interior finishes establish a clean, contemporary aesthetic, with a coordinated color palette and custom detailing throughout. Decorative and accent lighting, along with curated artwork and wall features, were incorporated to create a refined and comfortable environment for patients and staff.
-
Asheville, NC
-
Laura Hudson Architecture
-
Asheville Oral & Maxillofacial Surgery