

Projects
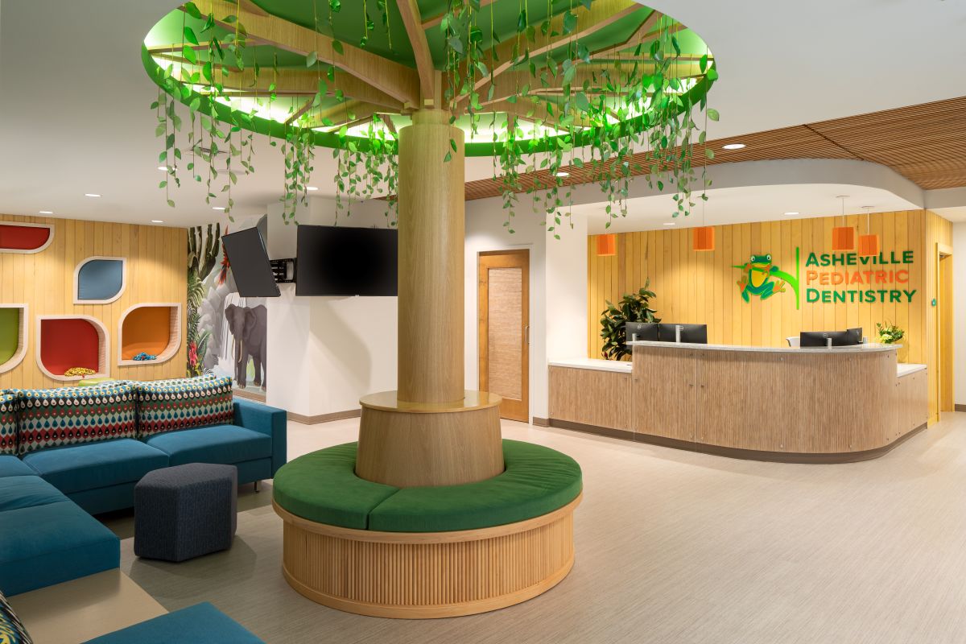
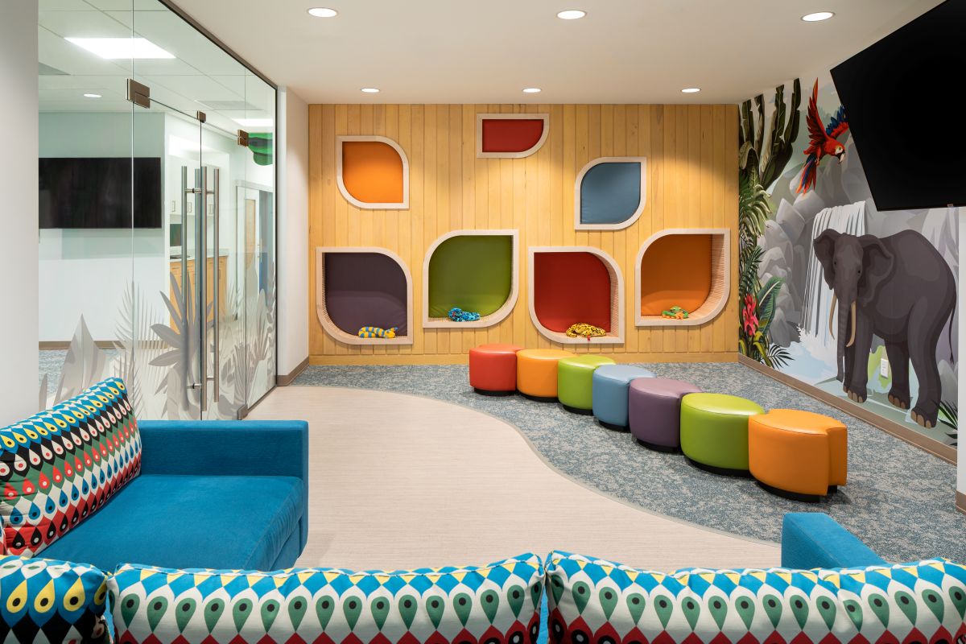
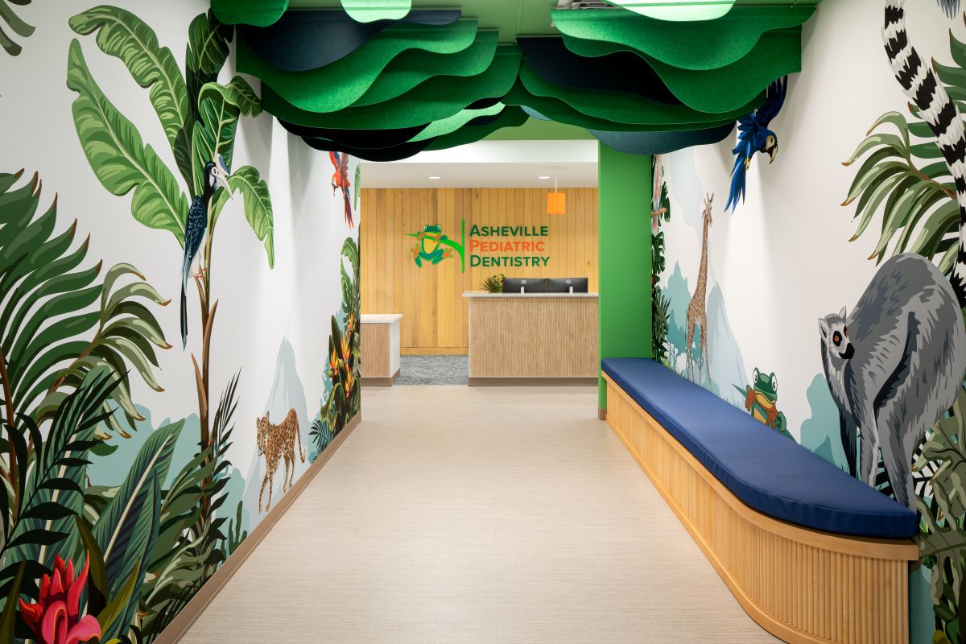
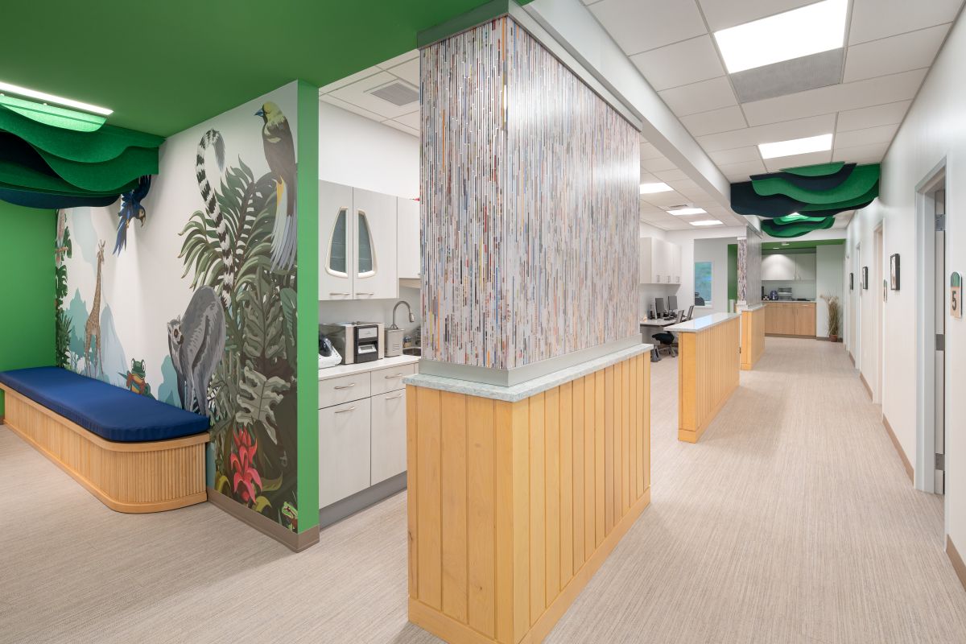
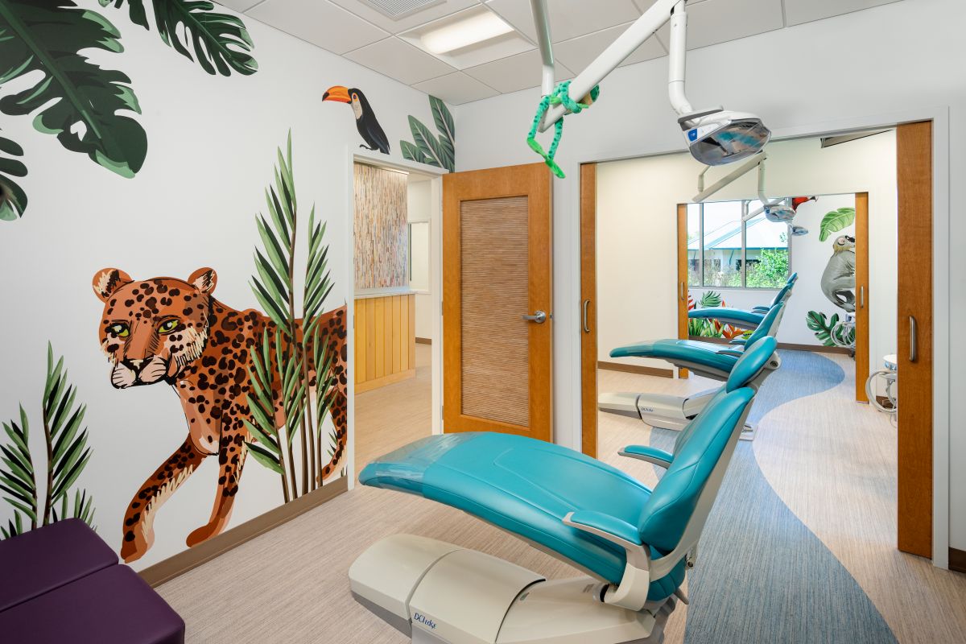
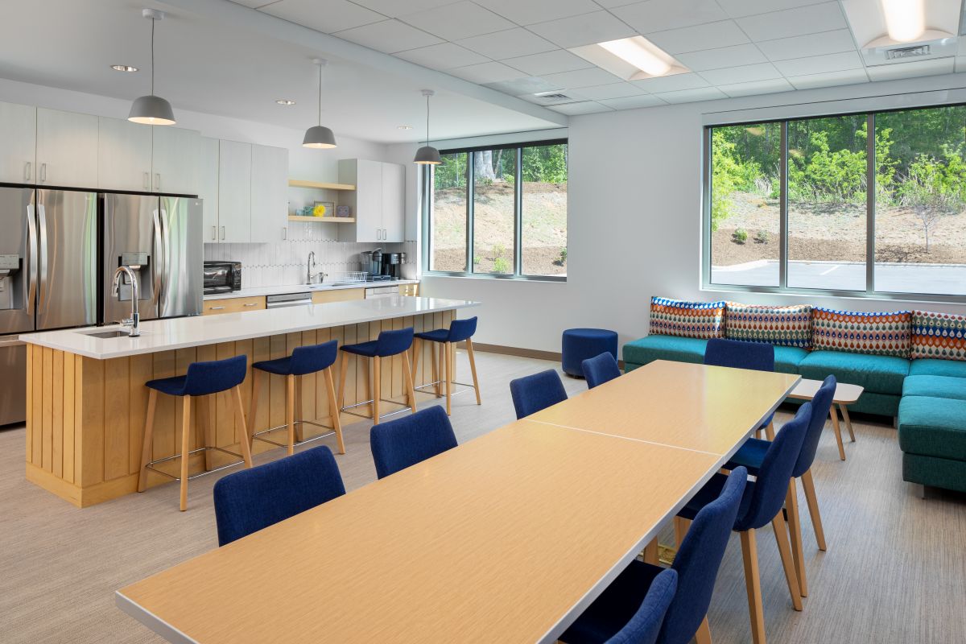
 We partnered with the design team to deliver a 7,974 SF pediatric dental office centered on creating a welcoming and imaginative environment for children and their families. The layout and finishes were carefully developed to balance comfort, functionality, and an engaging patient experience. The space features vibrant colors and custom design elements inspired by nature, including decorative 3form resin panels integrated into doors and accent walls to add texture and visual interest. The lobby serves as a focal point, anchored by a custom-built tree with resin leaves and a sculptural leaf wall with integrated seating and cubbies, establishing an interactive and inviting entry experience. Treatment and hygiene rooms continue the theme with custom jungle-inspired graphic wallcoverings, reinforcing a cohesive and immersive environment while supporting efficient clinical operations. The result is a thoughtfully executed space that combines creativity and craftsmanship, reflecting the client’s commitment to exceptional, child-friendly care.
-
Asheville, NC
-
Laura Hudson Architecture
-
Asheville Pediatric Dentistry