

Projects
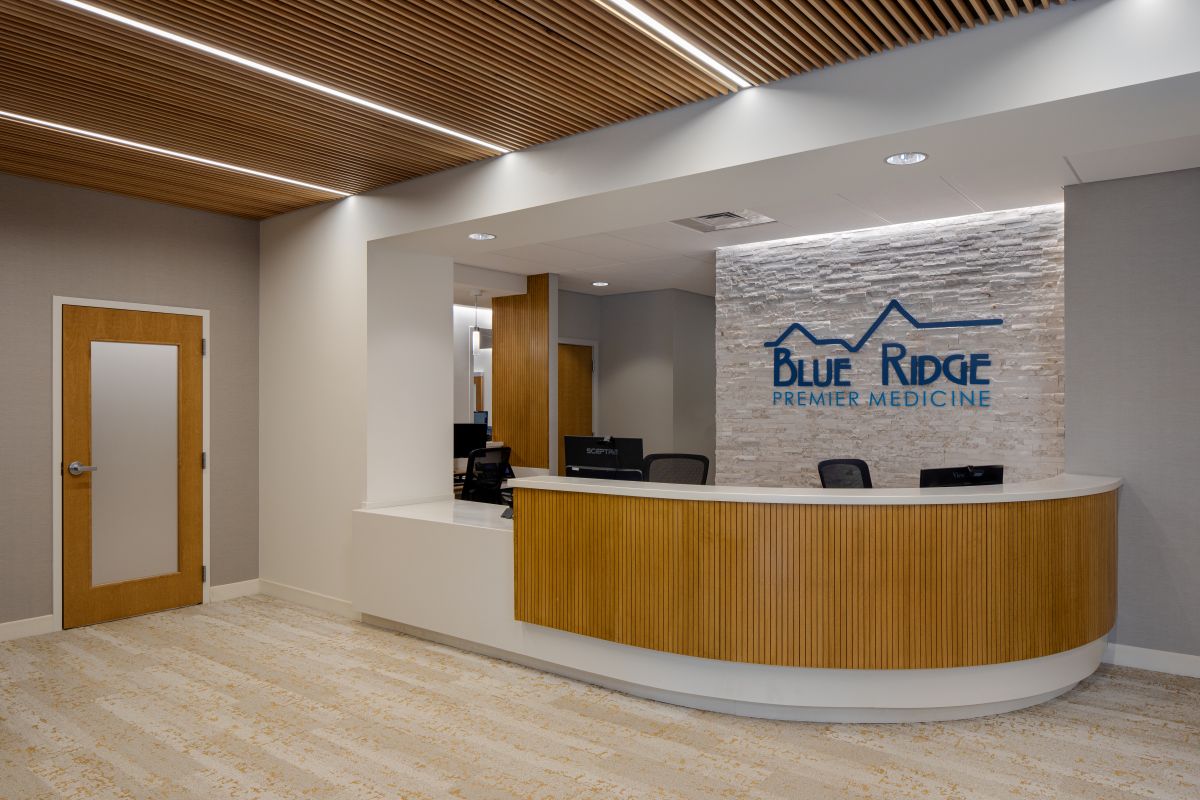
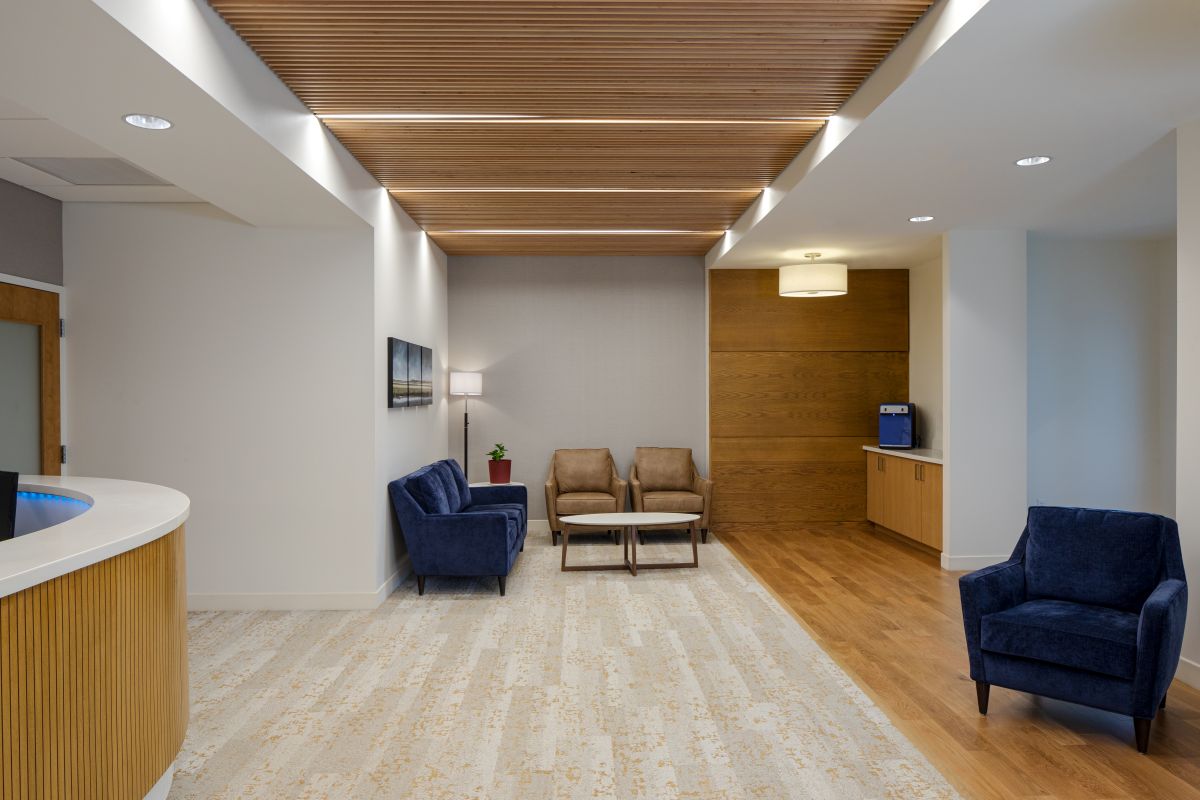
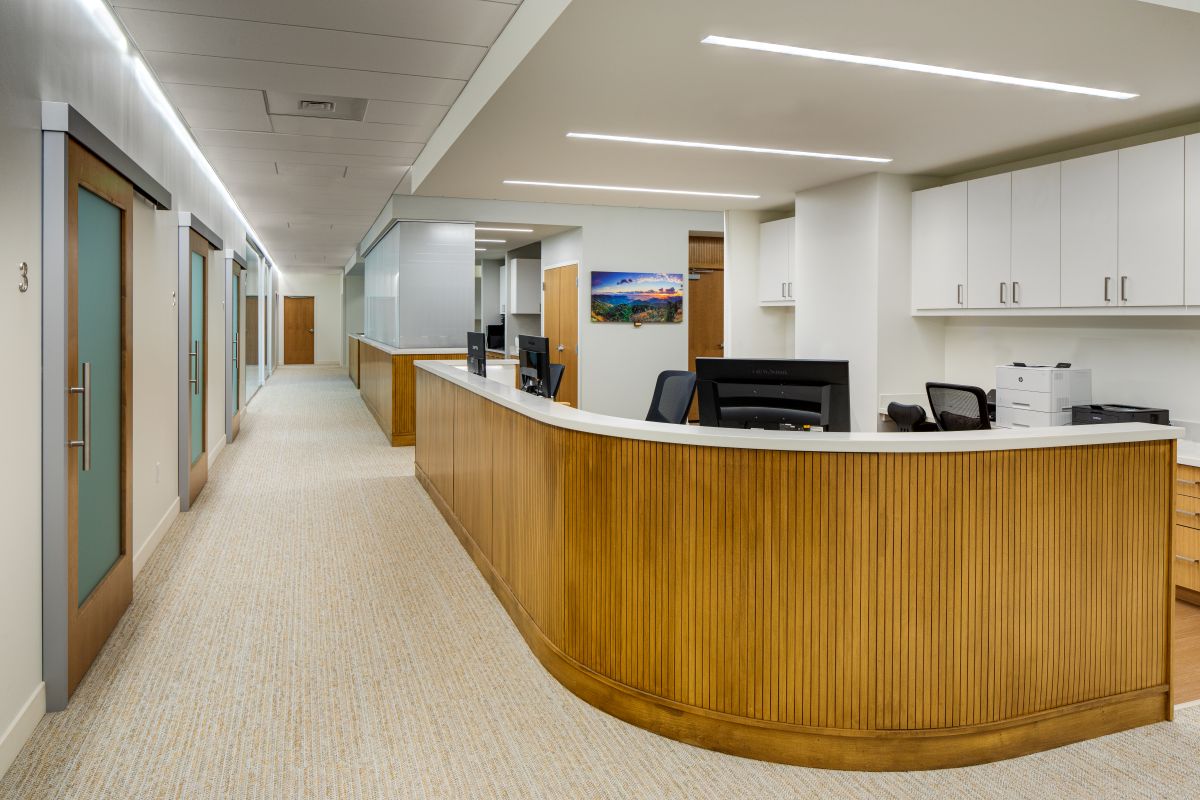
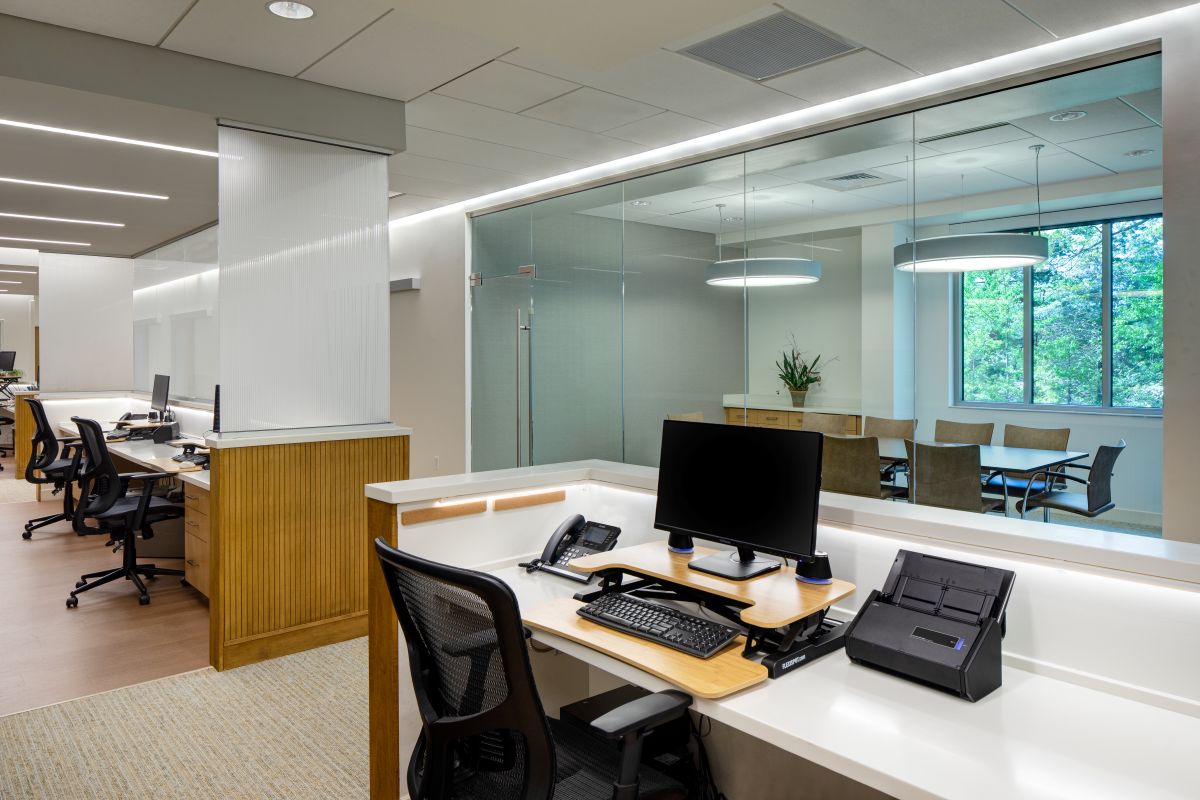
 We partnered with the design team to deliver a 7,500 SF medical office that prioritizes both operational efficiency and an elevated patient experience. The layout includes nine exam rooms, a laboratory, x-ray and procedure rooms, a dedicated phlebotomy area, staff workstations, private offices, a breakroom, and a conference room—supporting a comprehensive care environment. Interior finishes were selected to create a warm and refined atmosphere, with custom wood paneling and trim complemented by a stone feature wall at the reception area. The lobby is further defined by wood ceilings and decorative glass accents, blending natural materials with modern detailing to establish a welcoming first impression for patients and staff. The completed project reflects a balance of thoughtful design and quality craftsmanship, resulting in a highly functional medical office that supports both patient comfort and clinical performance.
-
Asheville, NC
-
Laura Hudson Architecture
-
Blue Ridge Premier Medicine