

Projects
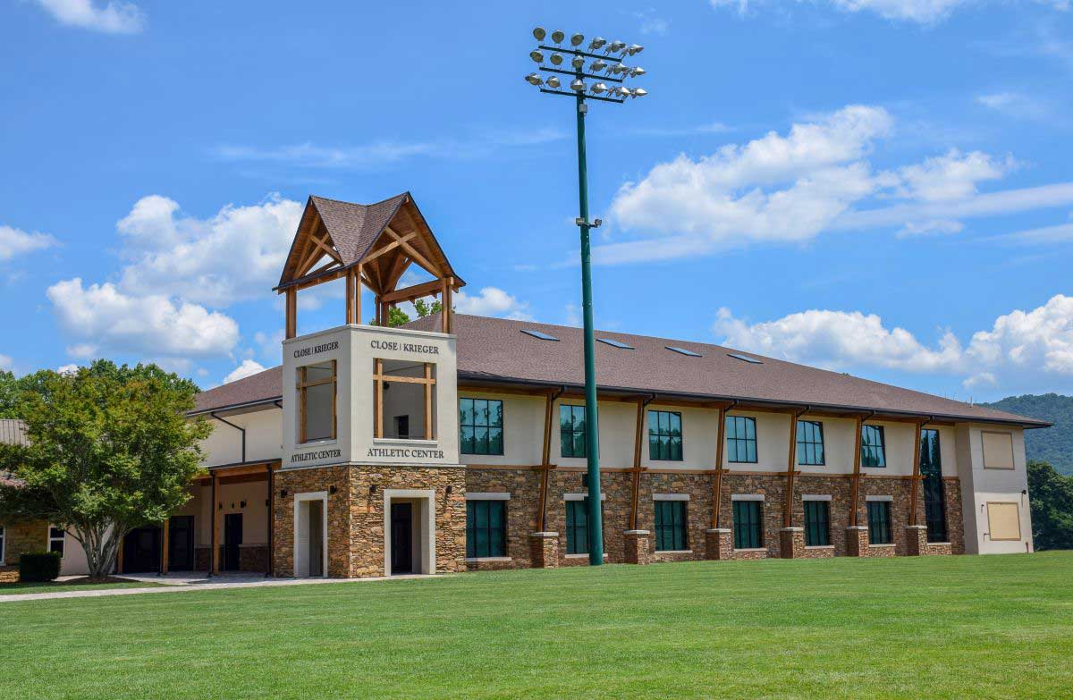
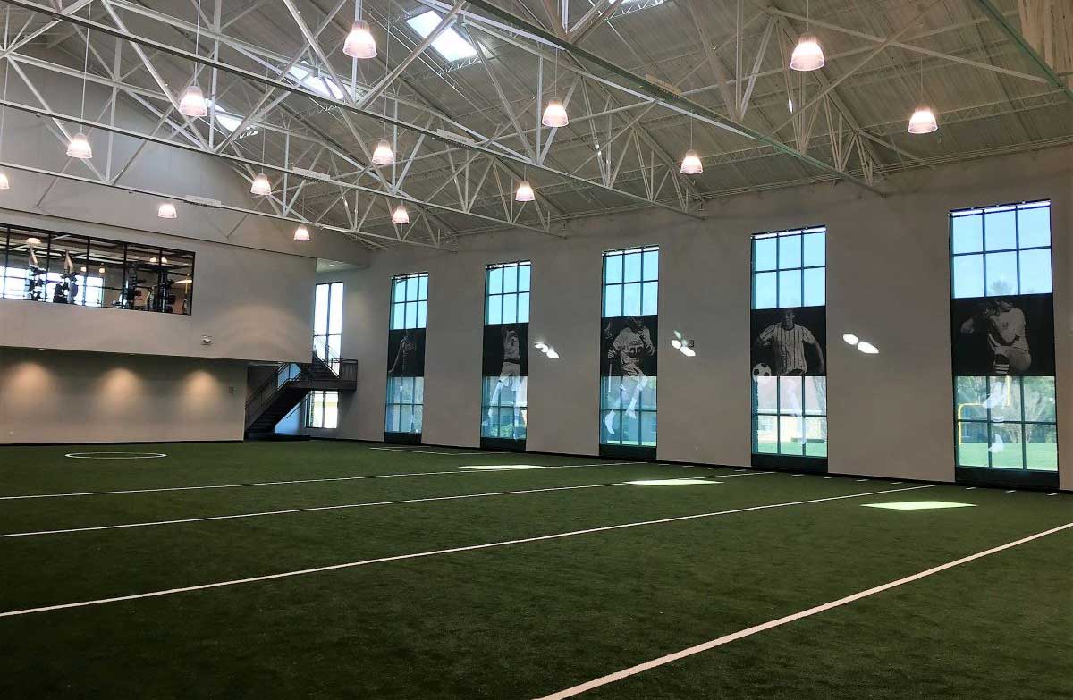
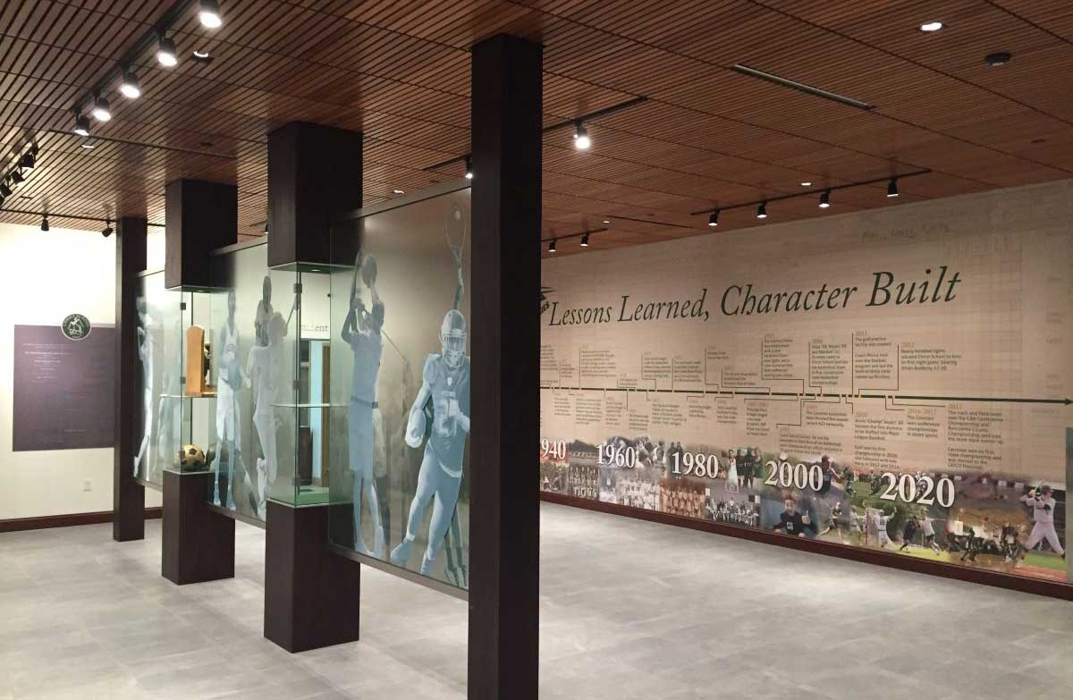
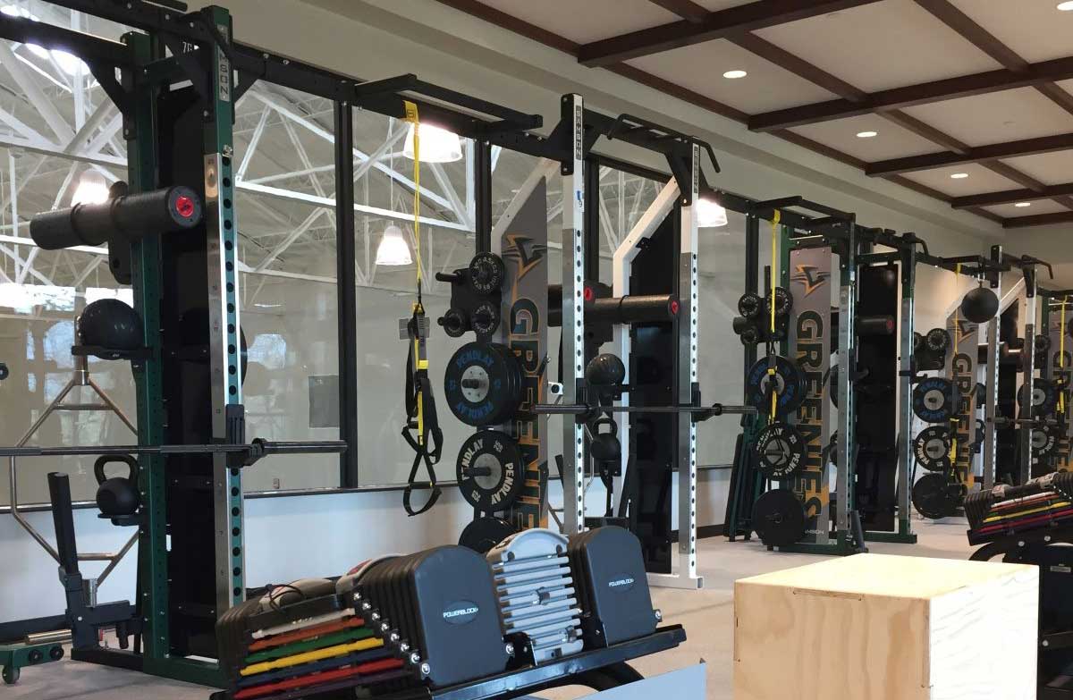
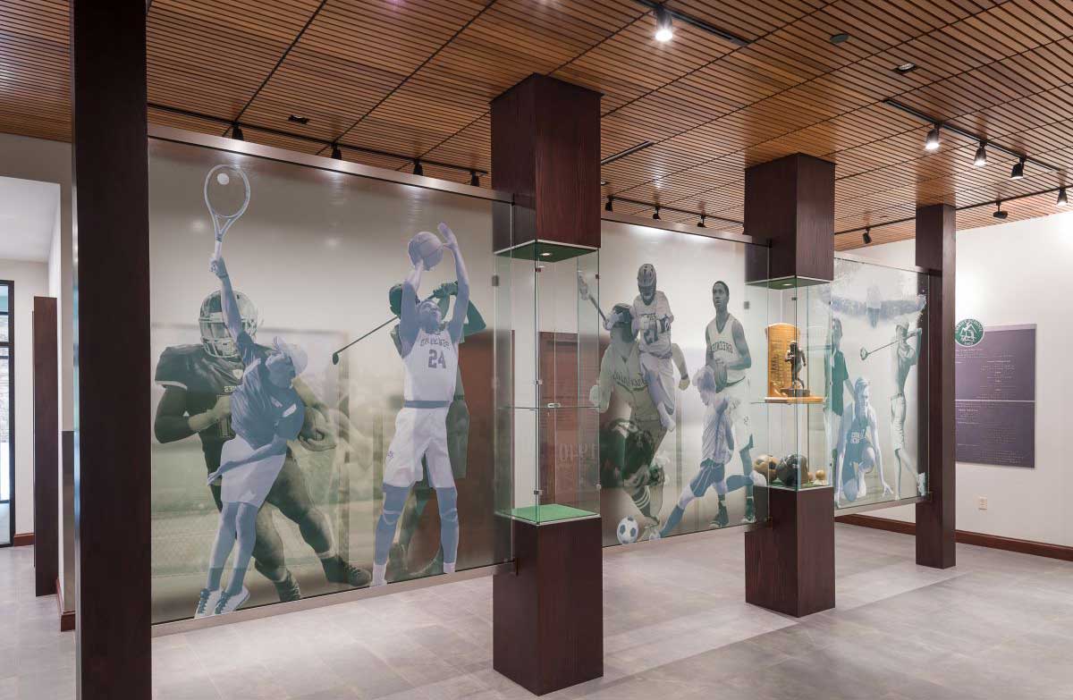
 The 23,000 SF fitness center, adjoining the existing basketball gymnasium, provided new locker rooms, weight training facility, indoor turf lacrosse training field, and a Hall of Fame lobby wing. Construction was completed within an active school campus, maintaining safe access for on-going sporting events, and preserved access for both life safety egress and concession operations during the project timeline. Custom indoor turf, sports flooring, and select finishes (including decorative lighting, wood ceilings, and school specific logos) all reinforced the owner’s branding and nationally recognized athletics program and recruitment efforts.
-
Arden, NC
-
ARCA Design
-
Christ School