

Projects
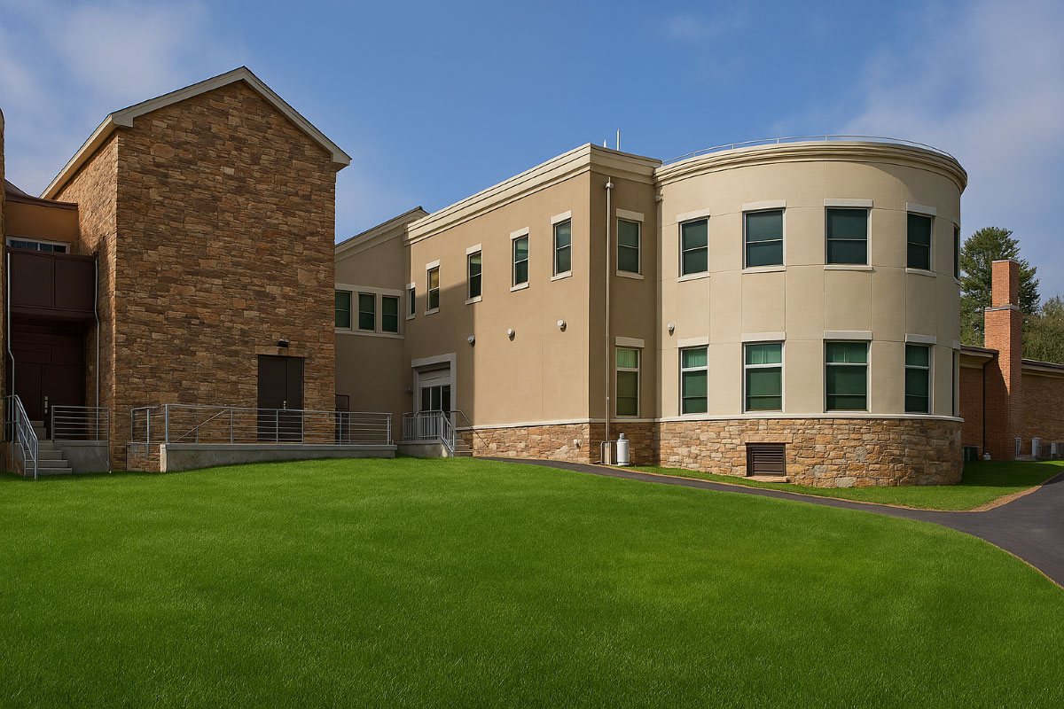
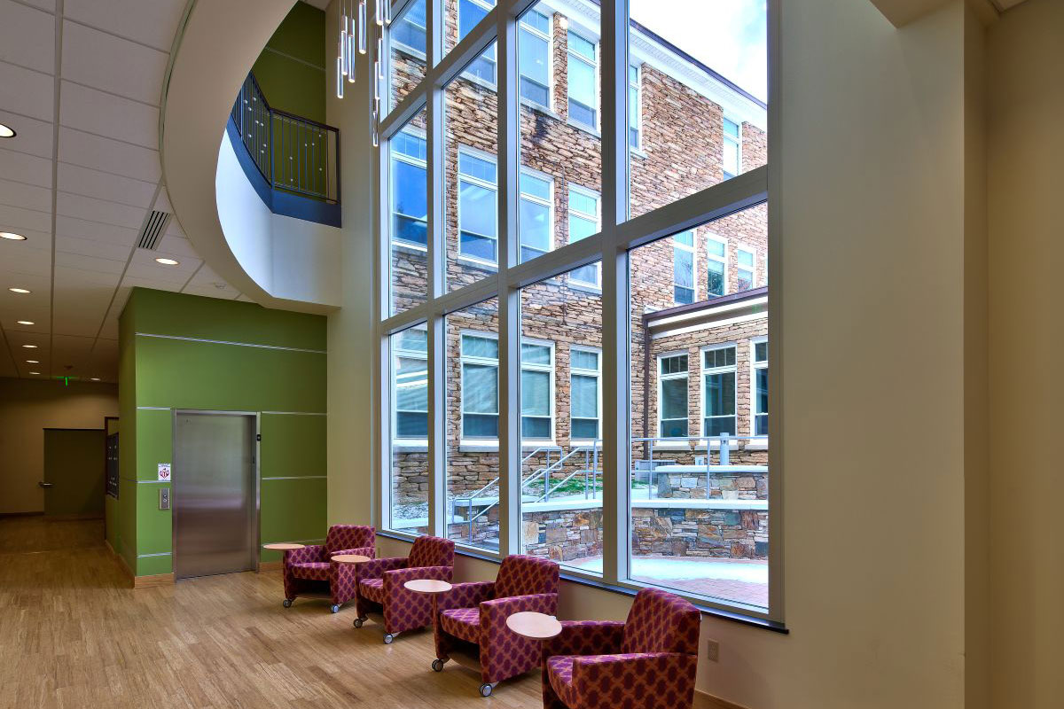
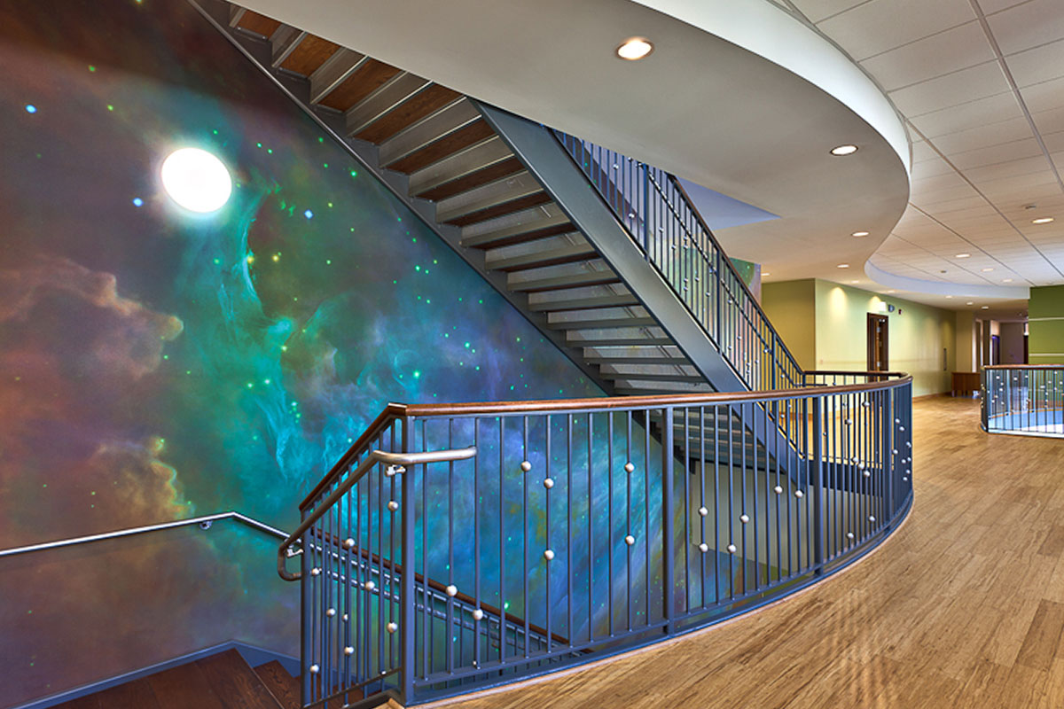
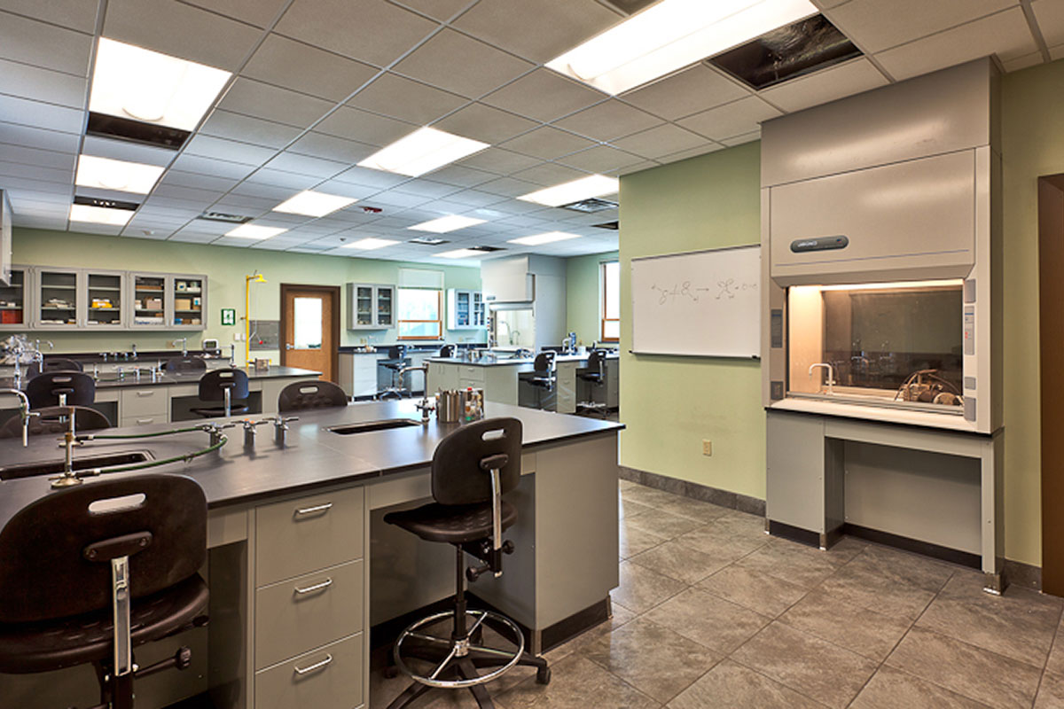
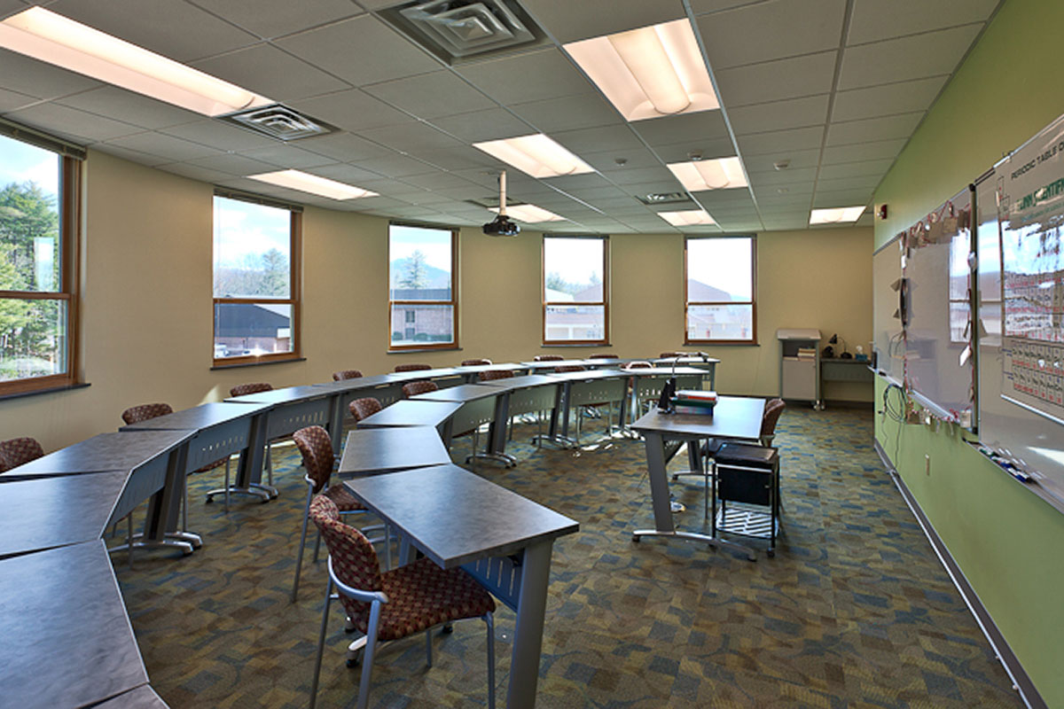
 This 8,358 SF renovation and addition transformed an existing campus building with the introduction of a new central lobby and monument stair, alongside a state-of-the-art science wing and classroom facility. The design integrates seamlessly with the existing architecture, incorporating stockpiled stone quarried on campus and blended with new materials to match the original façade, complemented by updated stucco finishes. Significant upgrades to the building’s plumbing, mechanical, and electrical systems were required to support specialized science classrooms, exhaust hoods, and instructional laboratory environments. Custom astronomical-themed wall graphics were incorporated throughout the space, reinforcing the identity of the new science wing and creating an engaging, best-in-class learning environment for students and faculty.
-
Arden, NC
-
ARCA Design
-
Christ School