

Projects
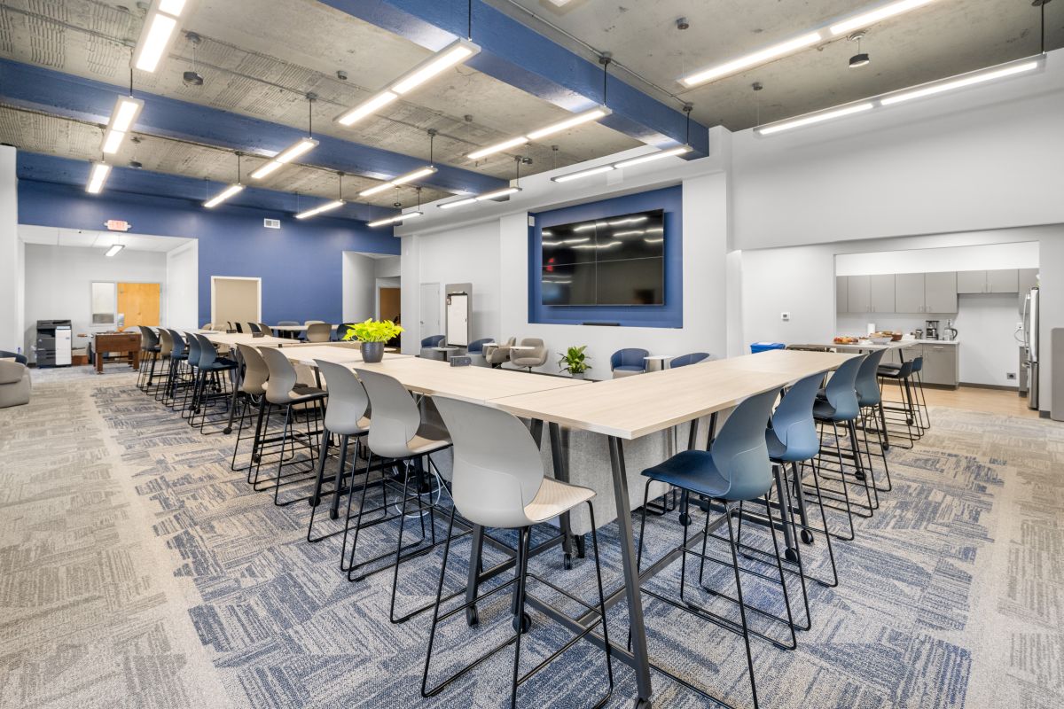
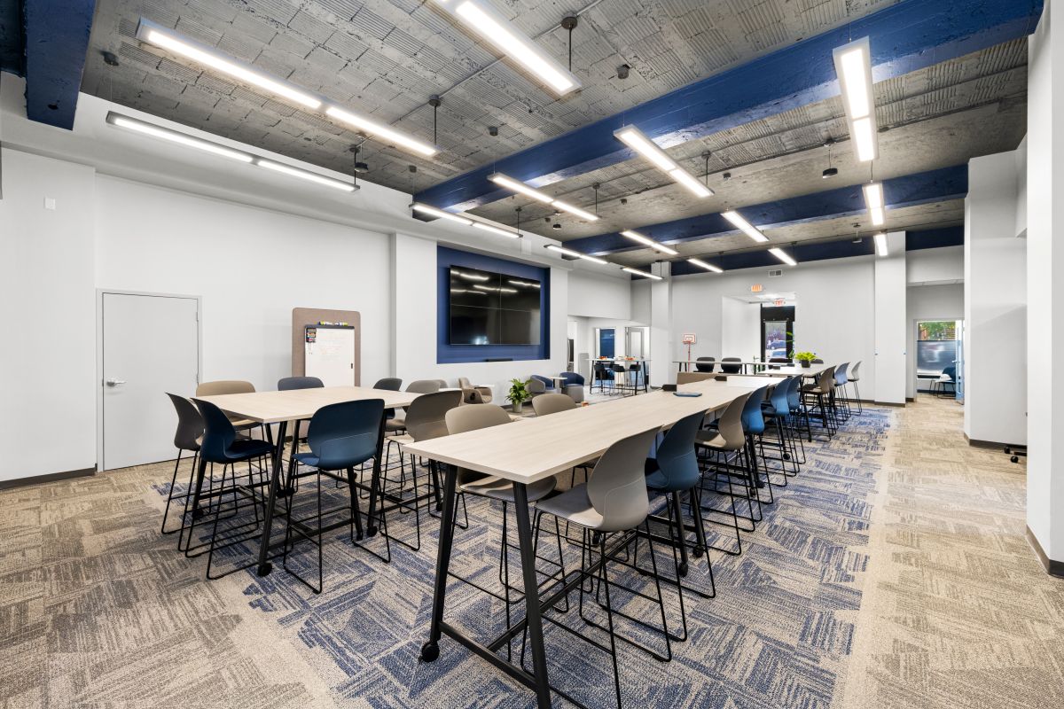
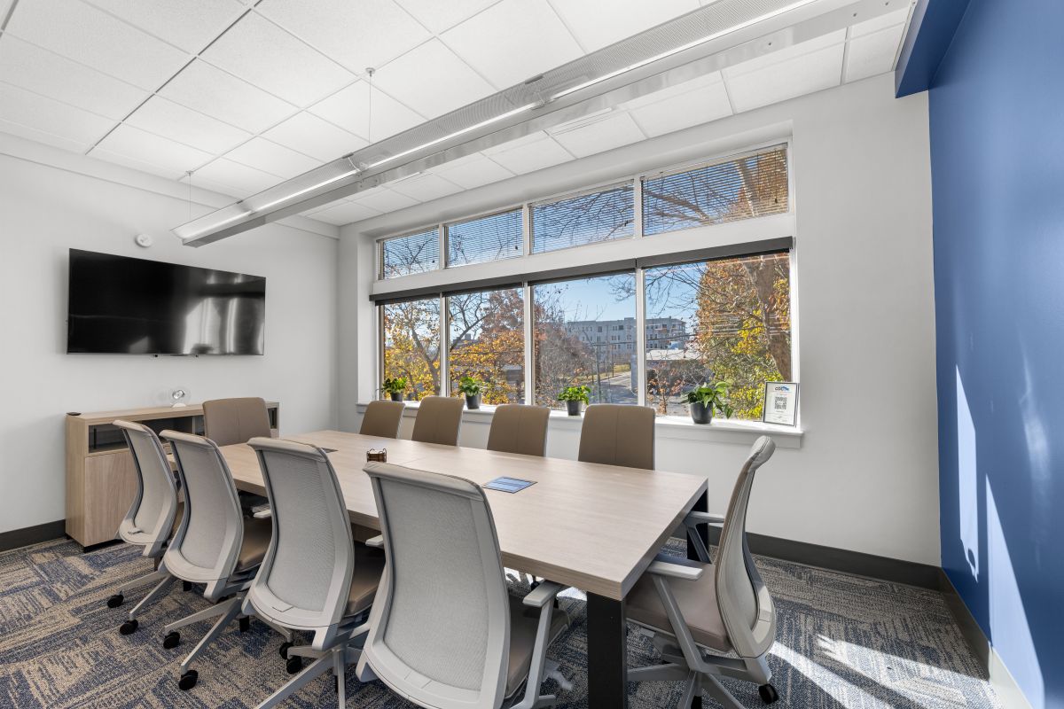
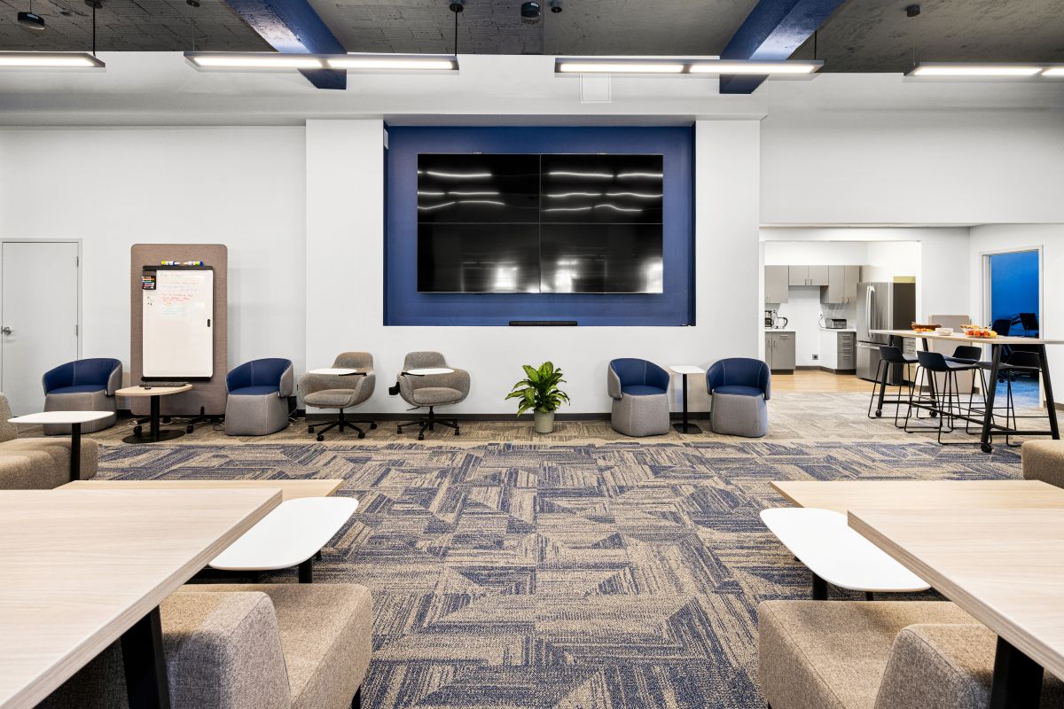
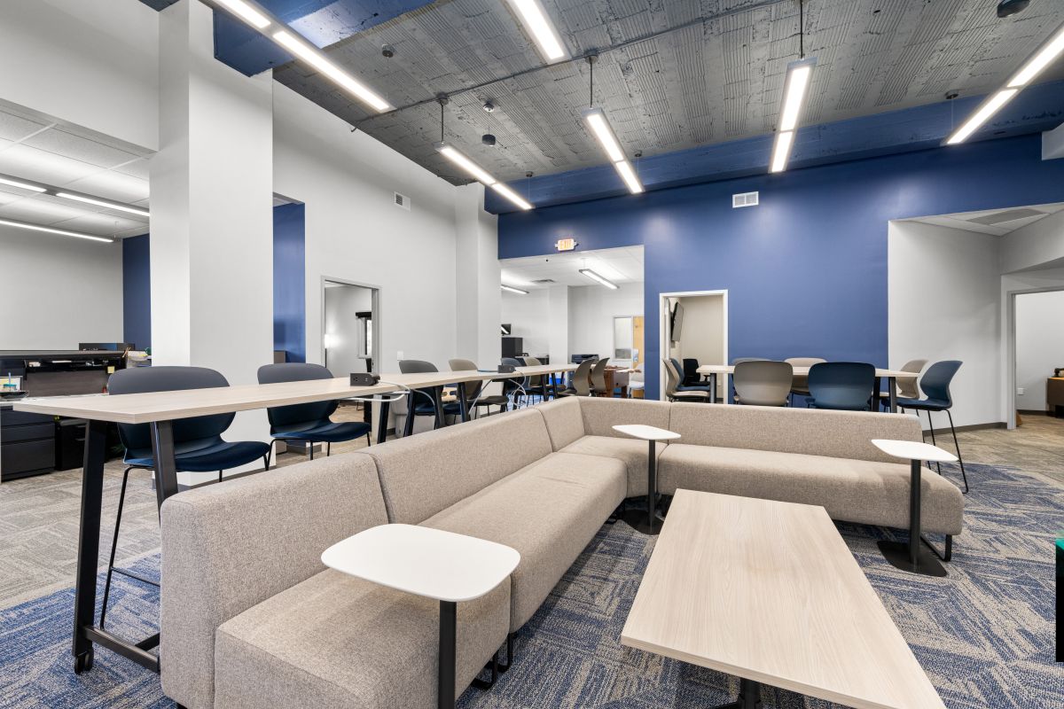
This 9,076 SF interior renovation transformed an existing two-floor office into a modern, highly functional workplace tailored to support both focused work and team collaboration. The scope included selective demolition and reconfiguration of the layout to create a balance of private offices, conference rooms, and open collaboration areas. High-quality interior finishes, including carpet and luxury vinyl tile flooring, fresh paint, and accent walls, were incorporated to enhance durability and visual appeal. Custom casework, updated lighting with contemporary fixtures, and upgraded plumbing and HVAC systems further improved performance and comfort across the space. The completed office environment reflects a clean, professional aesthetic and supports a dynamic and collaborative workplace.
-
Asheville, NC
-
Aiton Anderson Architecture
-
Civil Design Concepts