

Projects
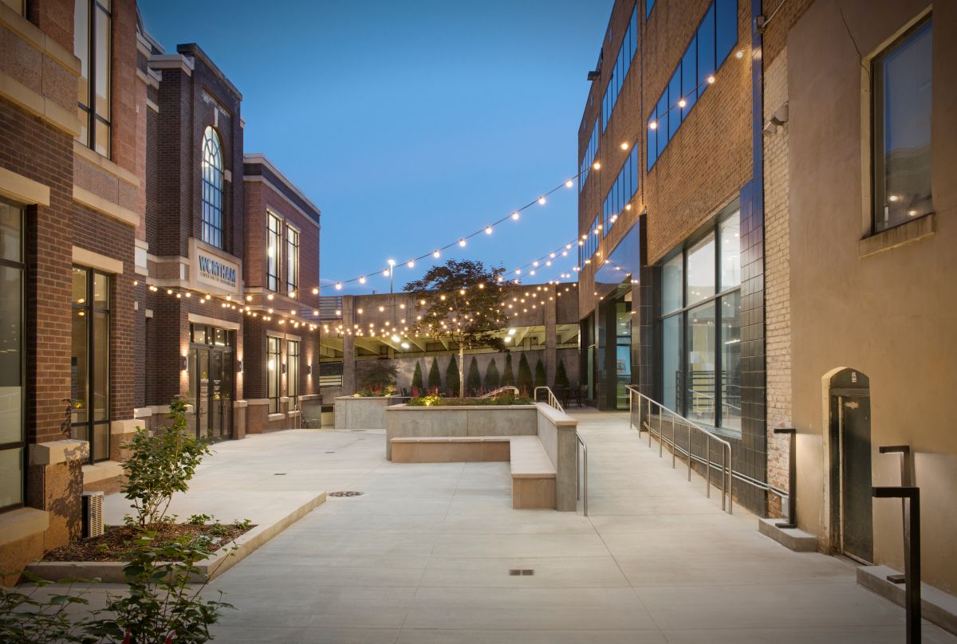
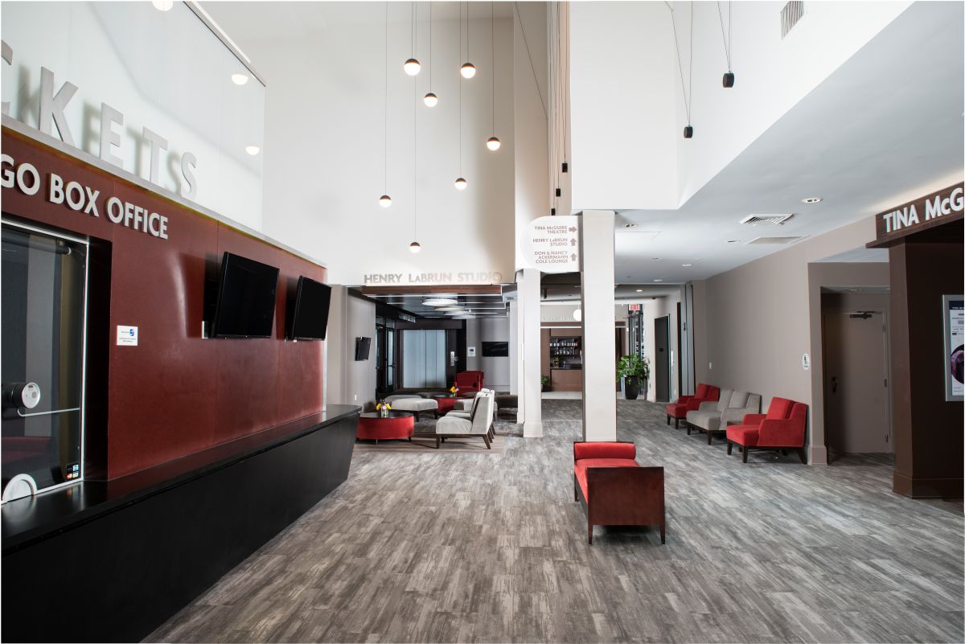
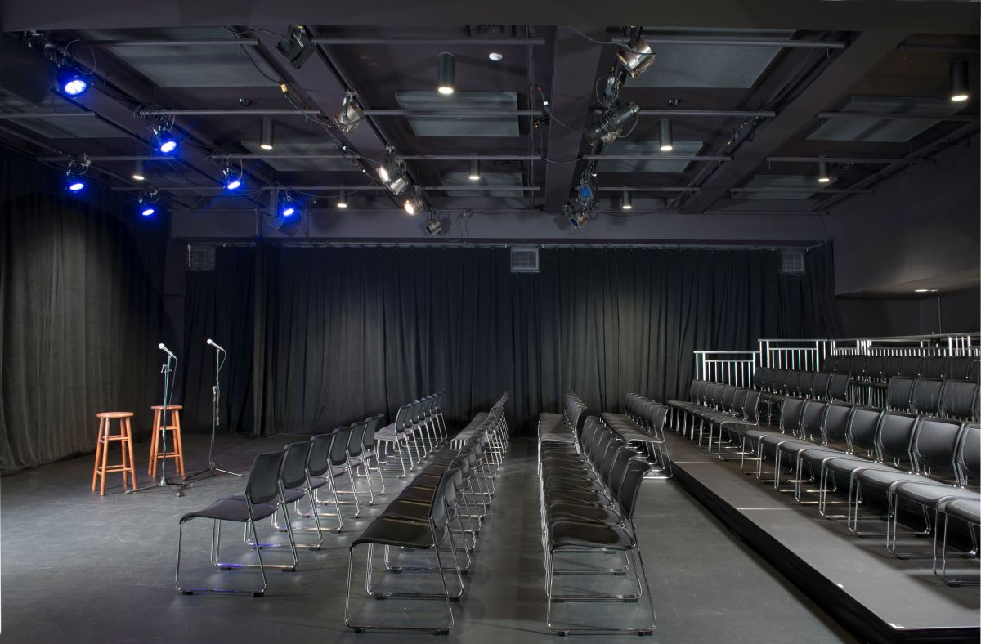
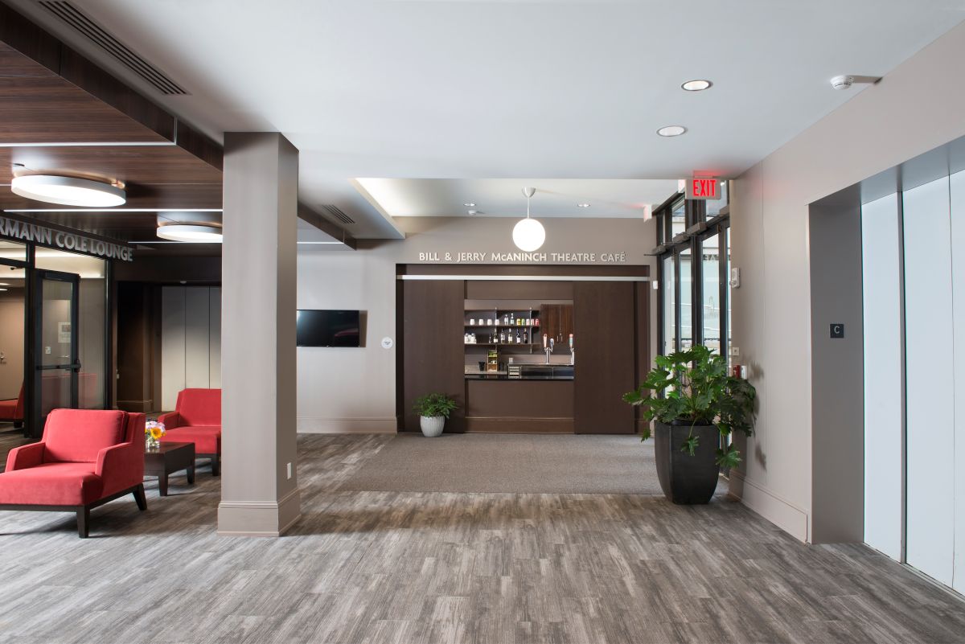
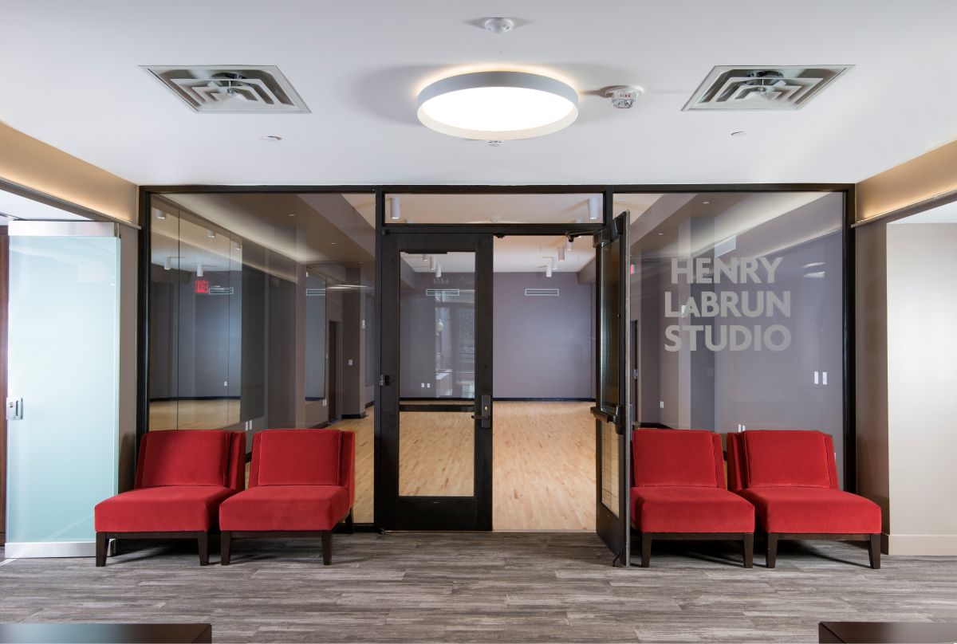
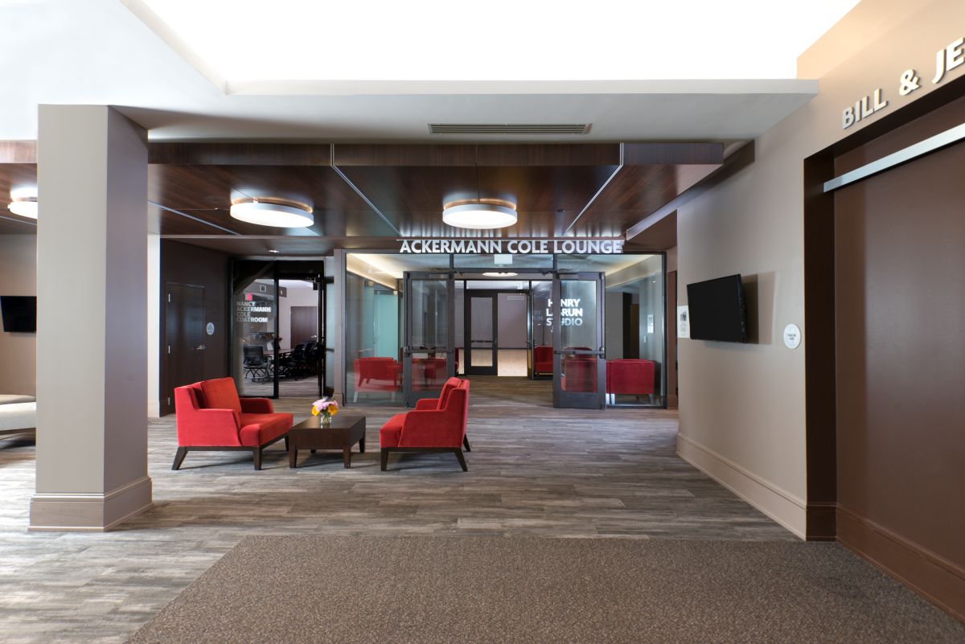
This 17,500 SF renovation transformed an existing performing arts facility in downtown Asheville, encompassing theatre spaces, offices, event areas, and an exterior courtyard. The site presented significant logistical challenges, with no laydown space and access limited to a shared tenant corridor between occupied businesses. All deliveries and concrete placement were coordinated through active spaces while maintaining continuous egress. Construction was completed in multiple phases, with temporary partitions and scheduled pauses to accommodate ongoing performances. The project includes two theatre spaces, a courtyard entrance, office areas, and updated lobby and concession spaces. Acoustic performance was central to the design, requiring high STC-rated walls, floors, and ceilings due to adjacent occupied spaces, including a museum above. Kinetics spring isolation clips were installed throughout ceiling assemblies, along with specialty vinyl dance floors, custom glass walls, millwork, and integrated lighting, creating a refined and high-performing venue.
-
Asheville, NC
-
Clark Nexson
-
Diana Wortham Theatre