
Projects
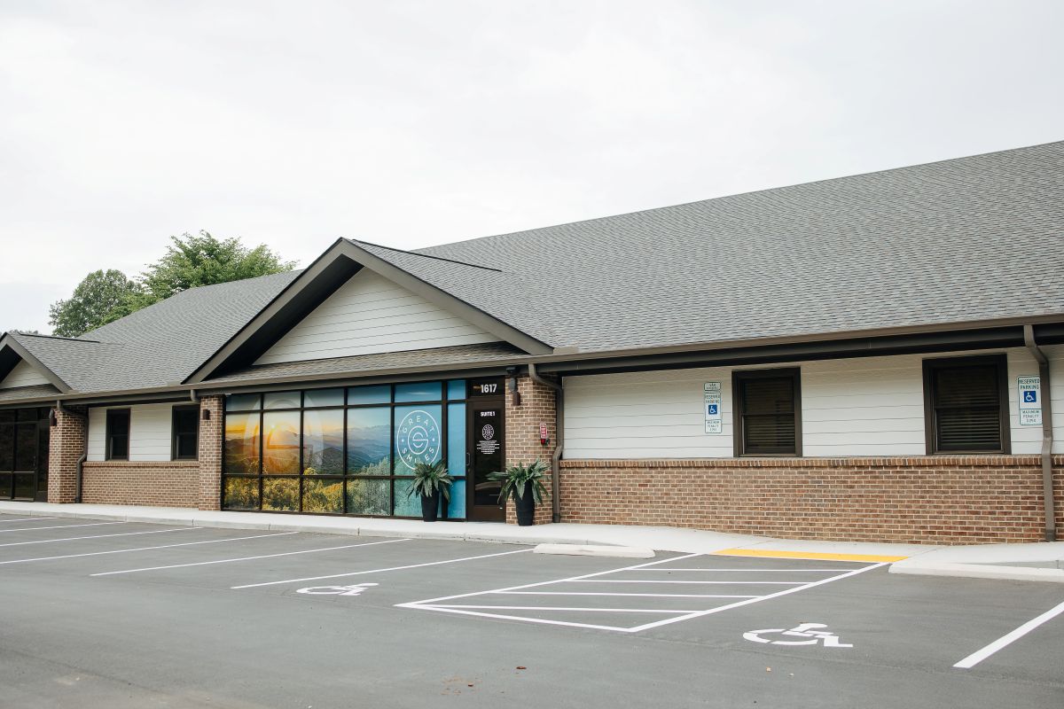
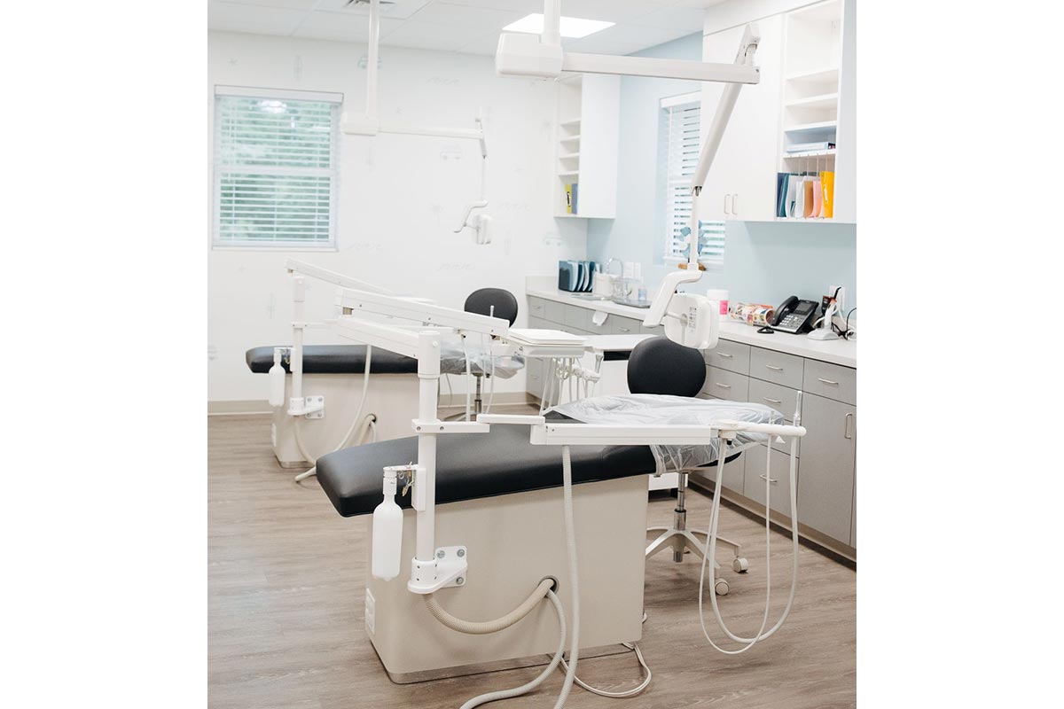
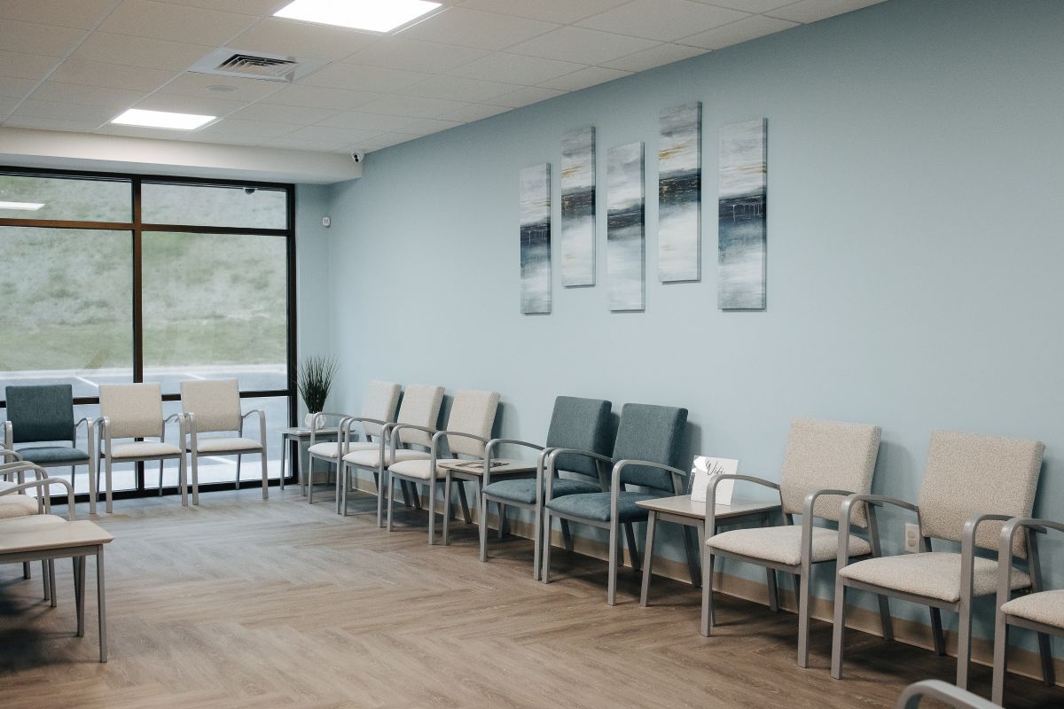
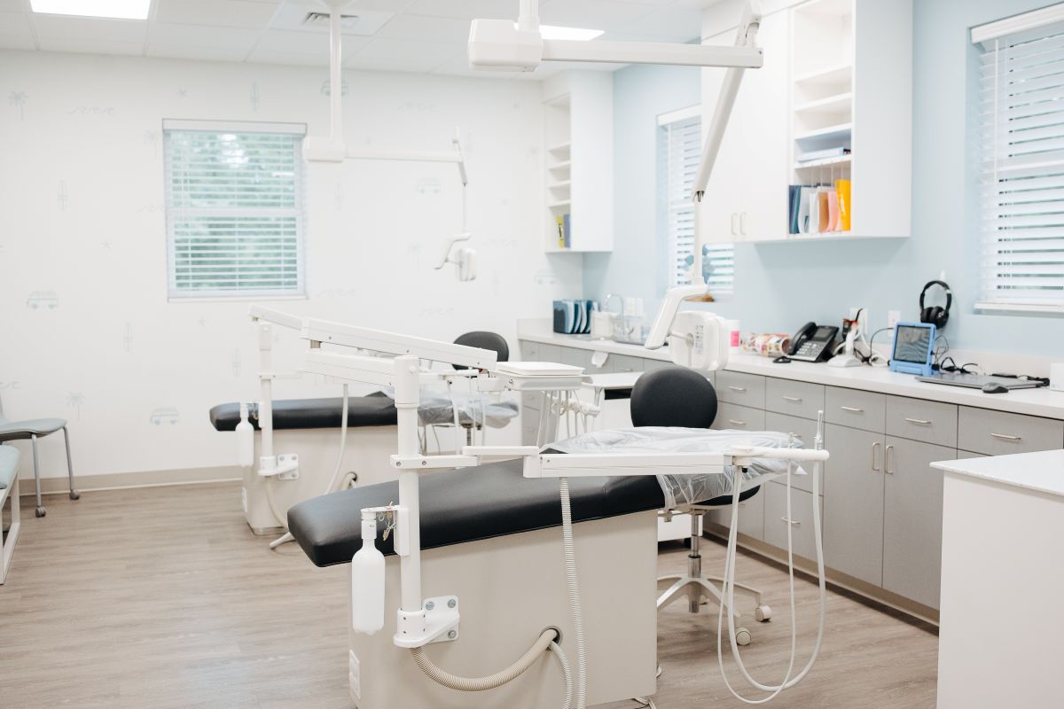
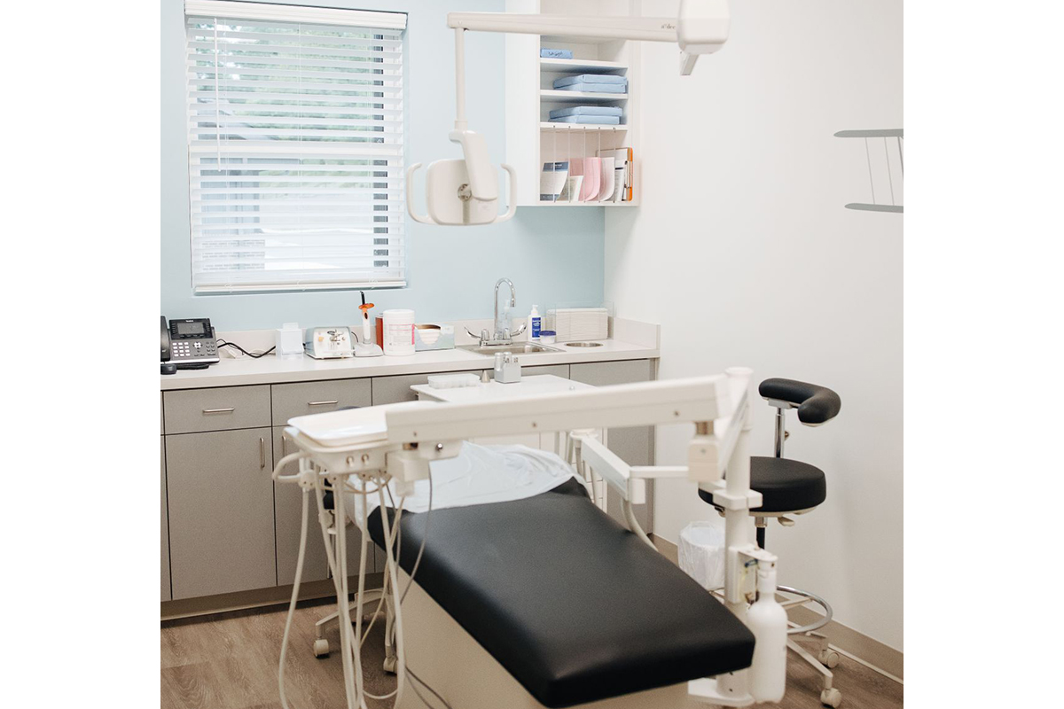
 This 2.9-acre medical campus included extensive site development and the construction of two new dental office buildings totaling 10,613 SF and 7,216 SF, along with a 7,000 SF pad site for future expansion. The project built upon an ongoing relationship with a repeat dental client, representing the fourth iteration of a clinical prototype adapted to support a growing multi-location pediatric practice. Wood-framed construction with accessible attic space was utilized to provide an efficient and cost-effective solution while allowing for additional storage capacity. Each facility was designed to support high-volume pediatric care, with layouts incorporating youth-focused waiting areas, consult rooms, exam and procedure spaces, and supporting laboratory and diagnostic functions. Durable, low-maintenance materials were selected throughout, including luxury vinyl flooring, antimicrobial surfaces, and custom casework, creating a resilient and cohesive environment designed to support long-term operational needs.
-
Marion, NC
-
Aiton Anderson Architecture
-
Great Smiles