

Projects
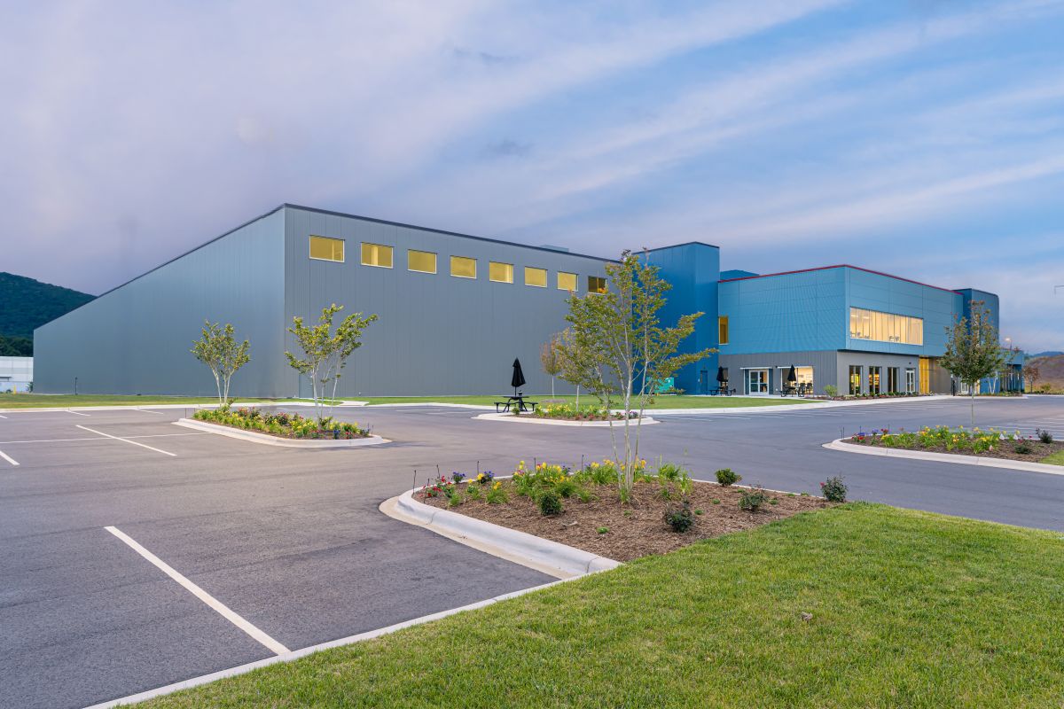
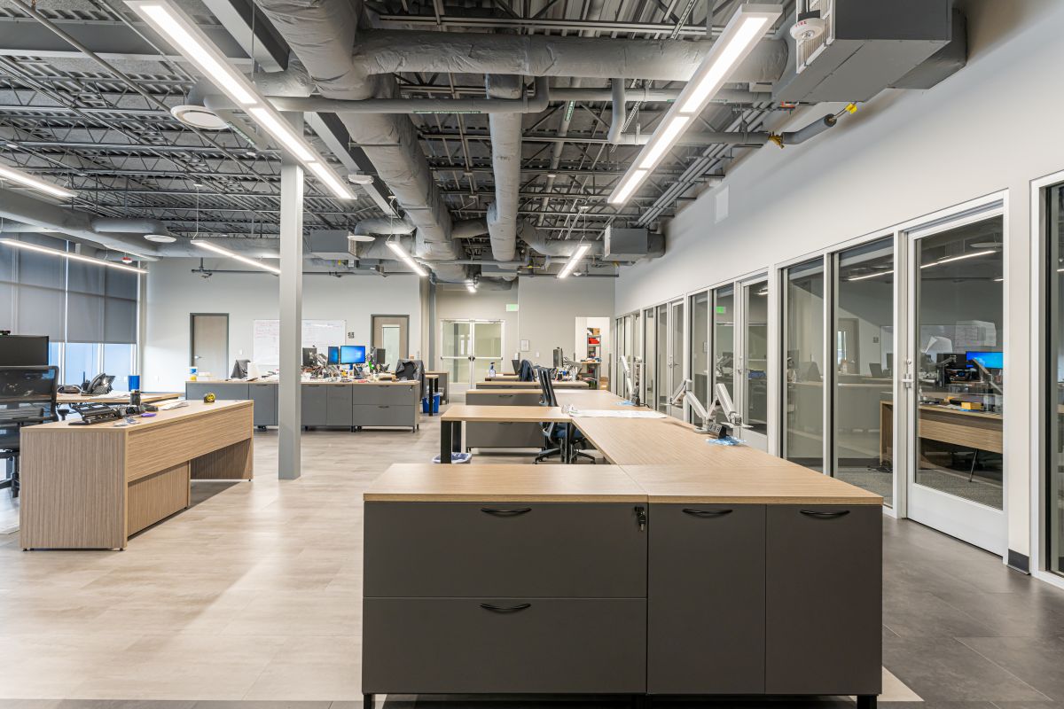
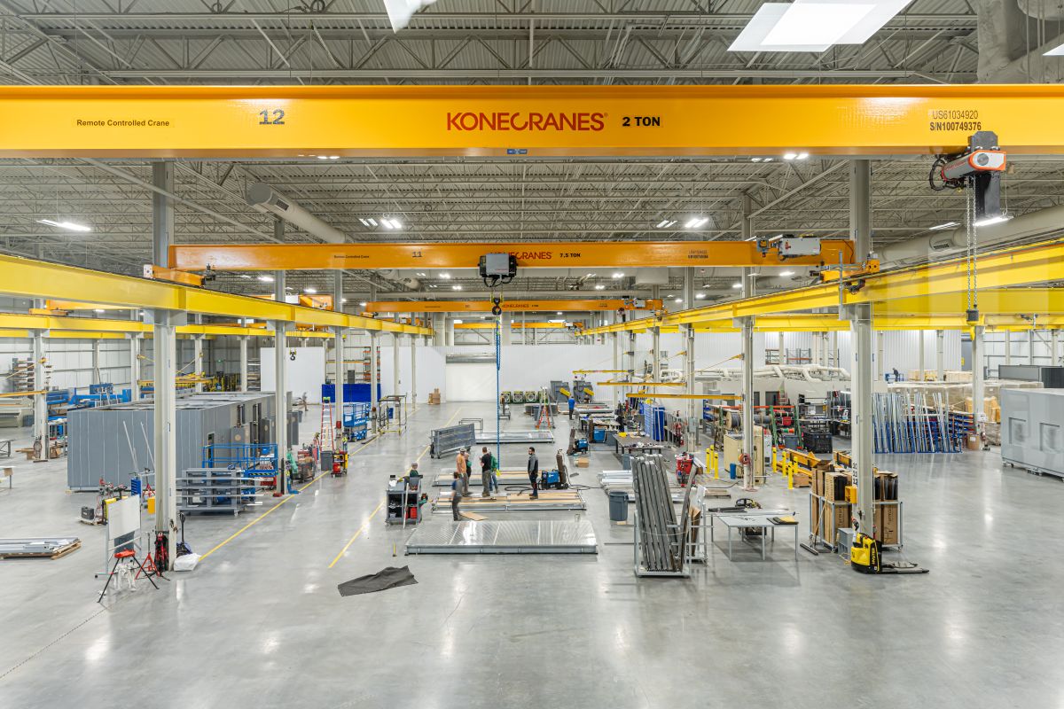
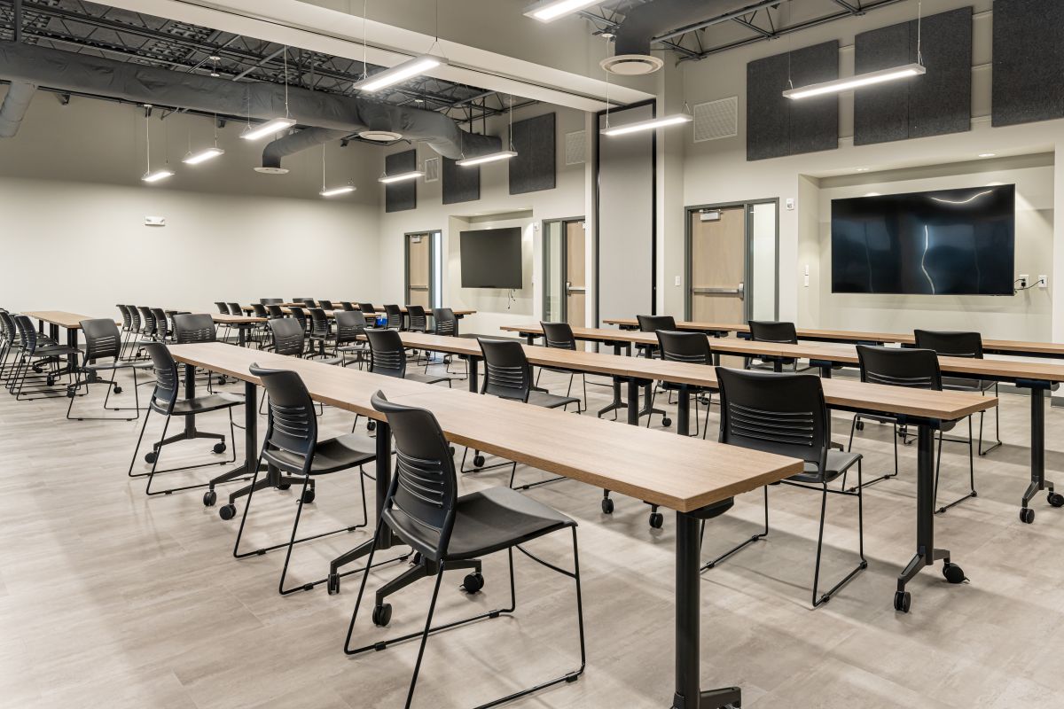
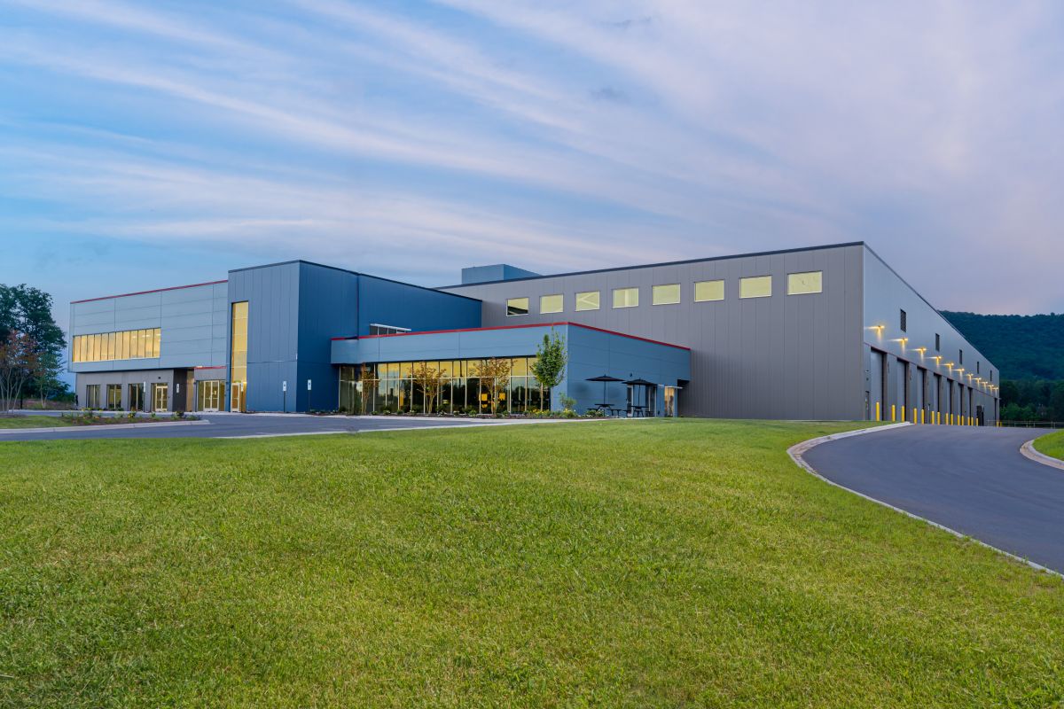
Selected through a competitive RFQ process, we delivered a 132,866 SF industrial campus combining manufacturing and office space. The project includes a large open production floor with overhead cranes, drive-in loading bays, and infrastructure for future expansion. The two-story office component supports administrative staff, training, and employee amenity spaces. The facility was designed for operational efficiency and long-term growth.
-
Candler, NC
-
Aiton Anderson Architecture
-
Haakon Industries