

Projects
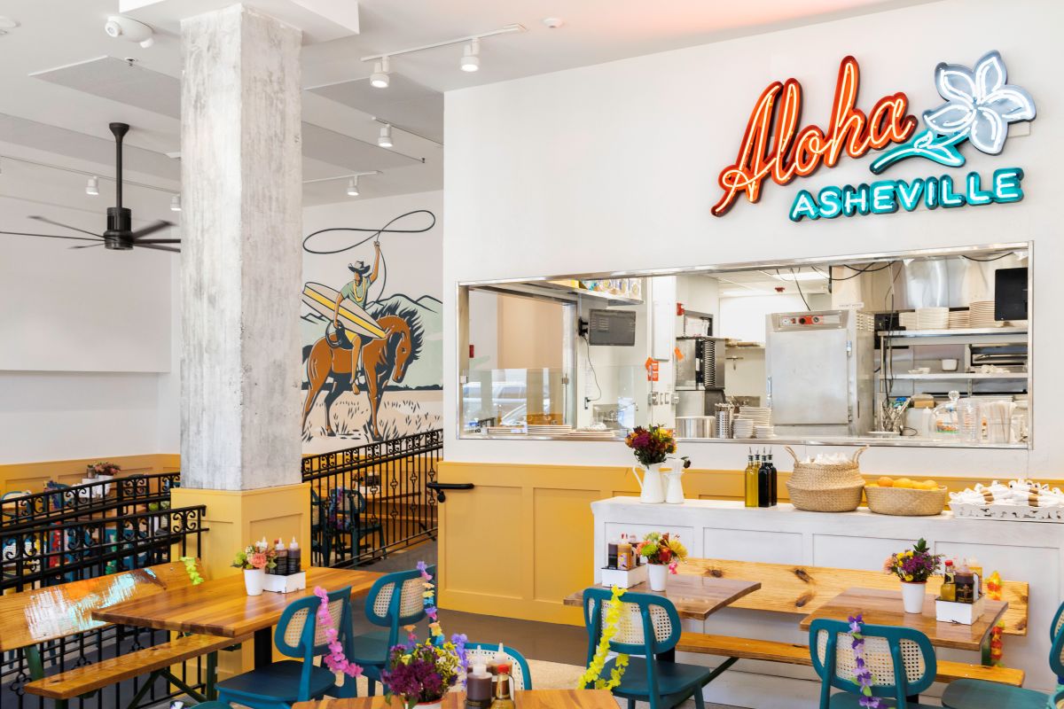
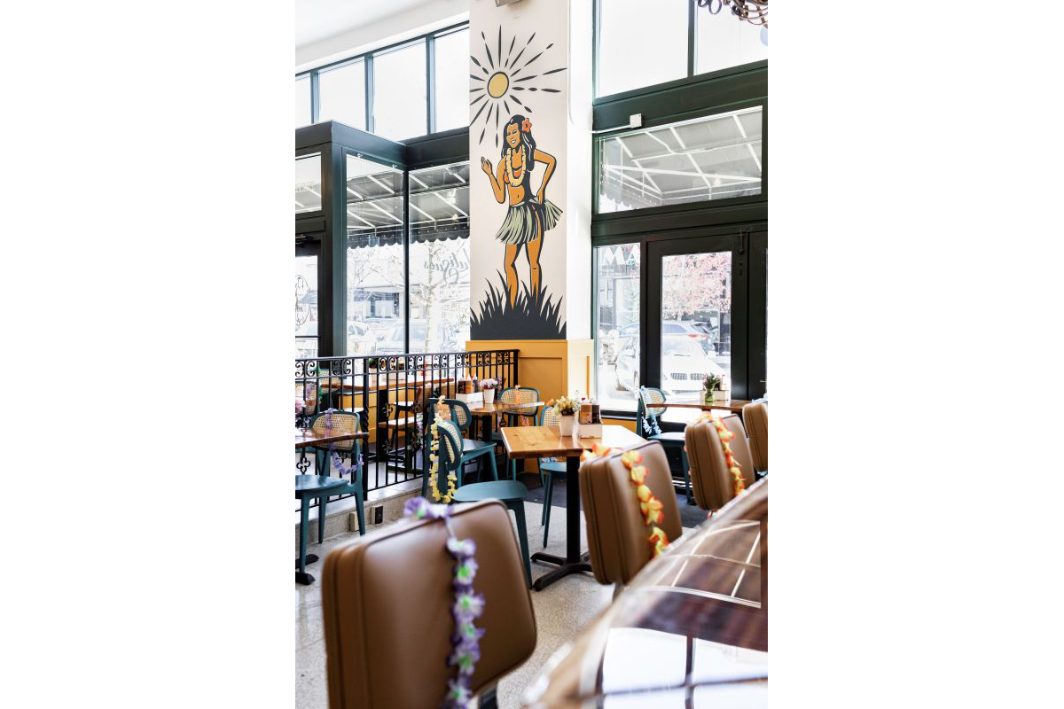
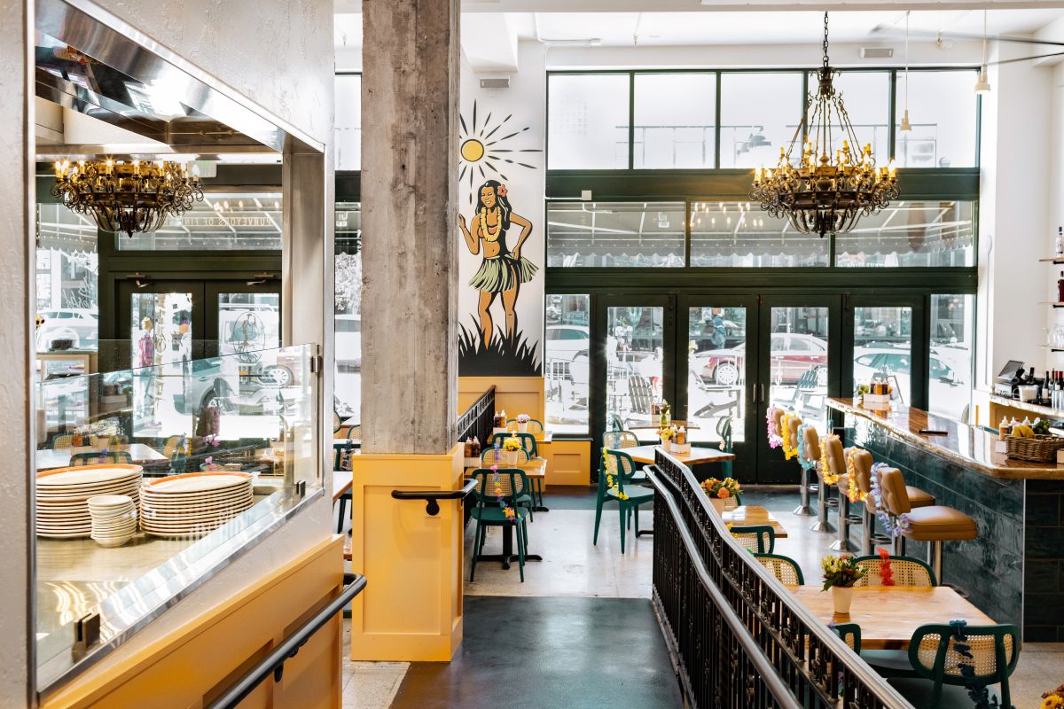
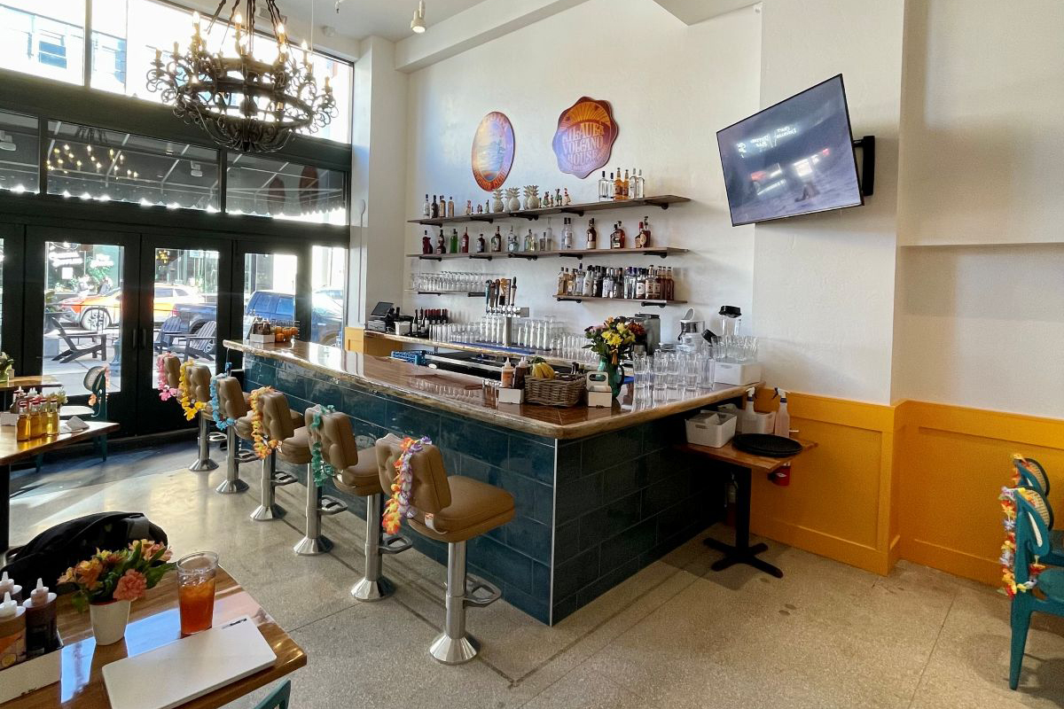
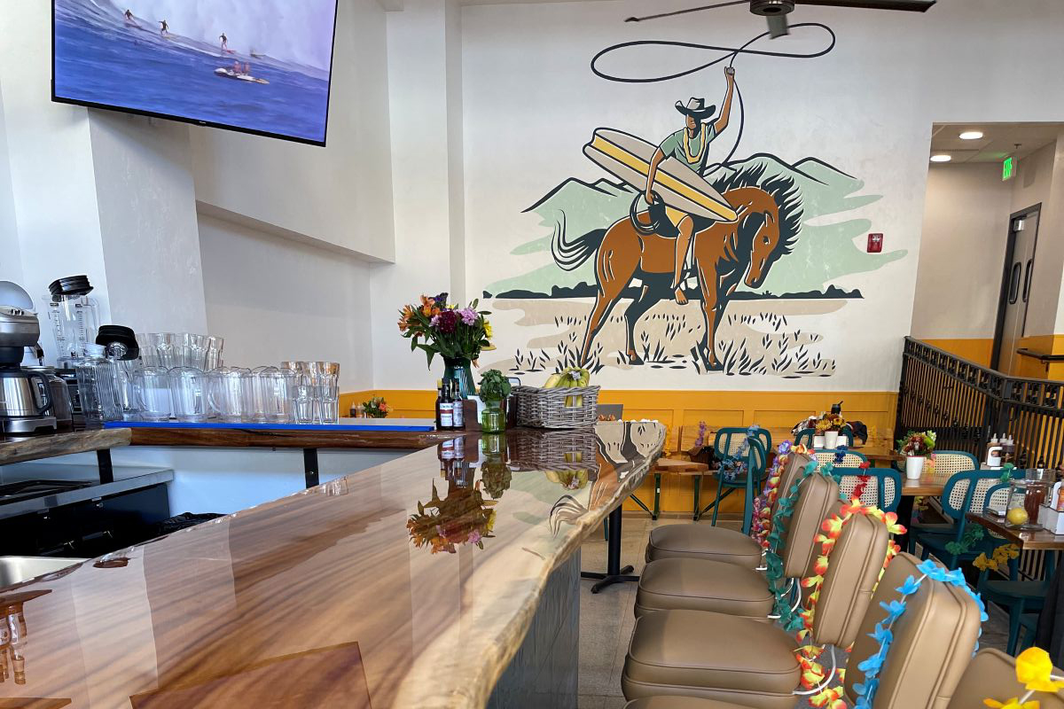
Located within the historic Grove Arcade, this 2,000-square-foot renovation transformed a former office space into a fully operational restaurant and bar, requiring the installation of all new building systems. The project included new plumbing, electrical, gas, HVAC, sprinkler, and fire alarm systems, carefully coordinated within a constrained environment surrounded by adjacent tenants, a parking structure below, and occupied spaces above. Close coordination with the owner and equipment suppliers ensured all systems met the requirements for a commercial kitchen while maintaining compliance with building and life safety codes. The existing structure, built into a sloped sidewalk and spanning two interior levels, presented unique challenges following demolition, including tight tolerances for ADA access, ramps, and clearances. Interior finishes reflect a bold and crafted aesthetic, highlighted by a custom bar constructed from a live-edge wood slab with a clear epoxy finish. Additional elements include epoxy kitchen flooring, custom tile work, textured concrete walls with wainscoting, and painted murals, creating a distinctive dining environment within a historic setting.
-
Asheville, NC
-
Rowhouse Architecture
-
B&L Adventures, LLC