
Projects
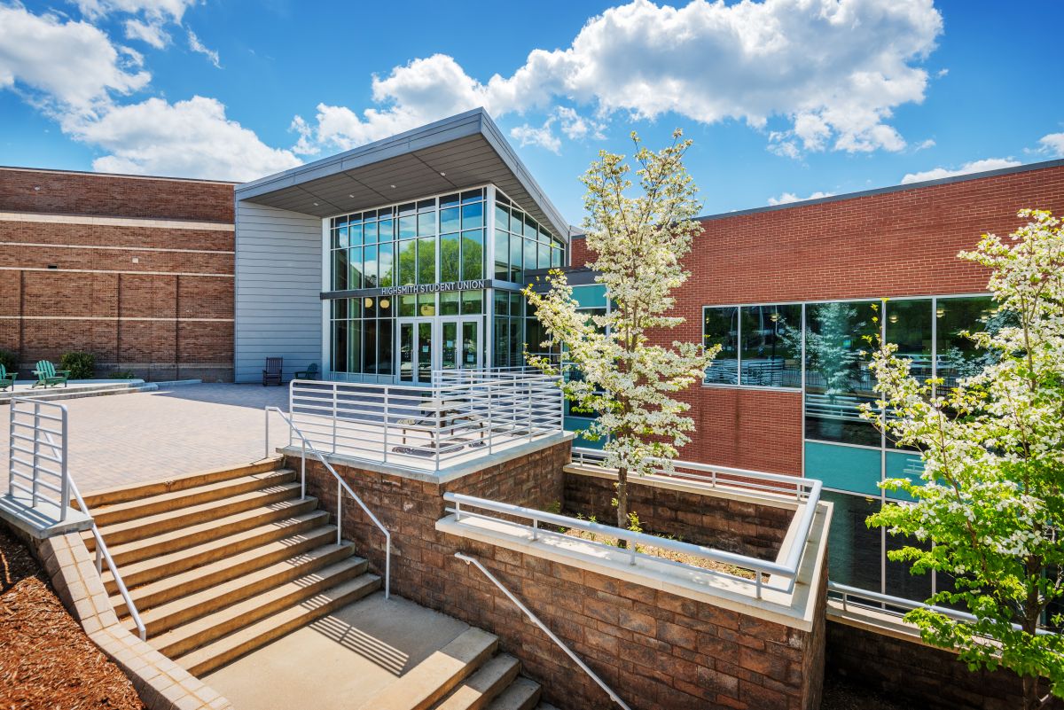
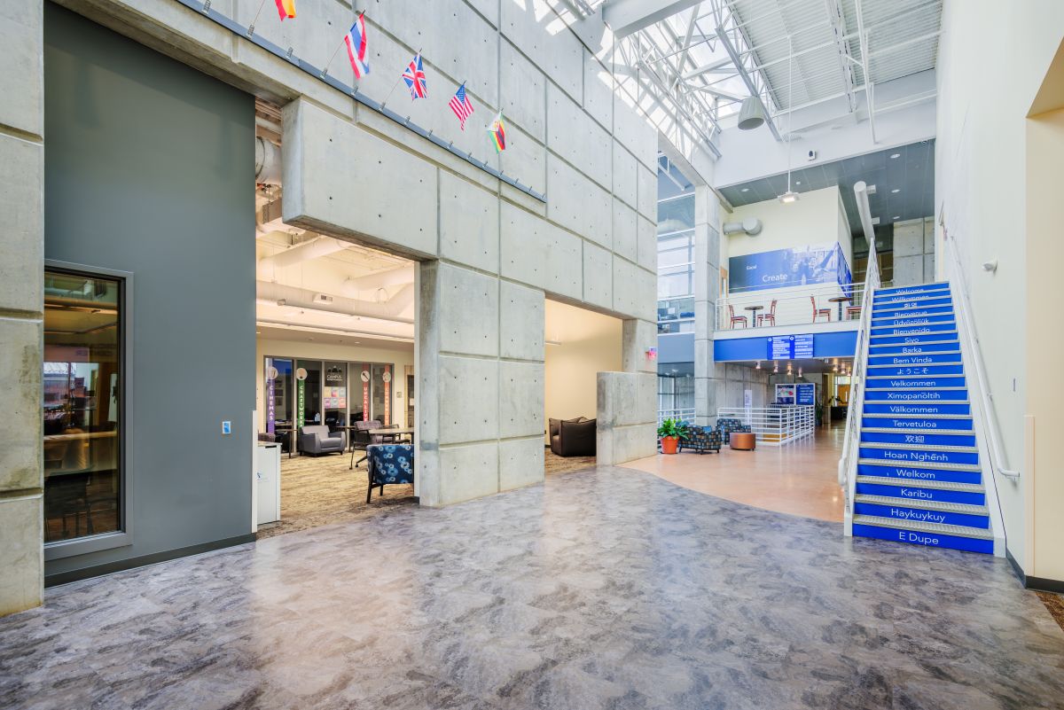
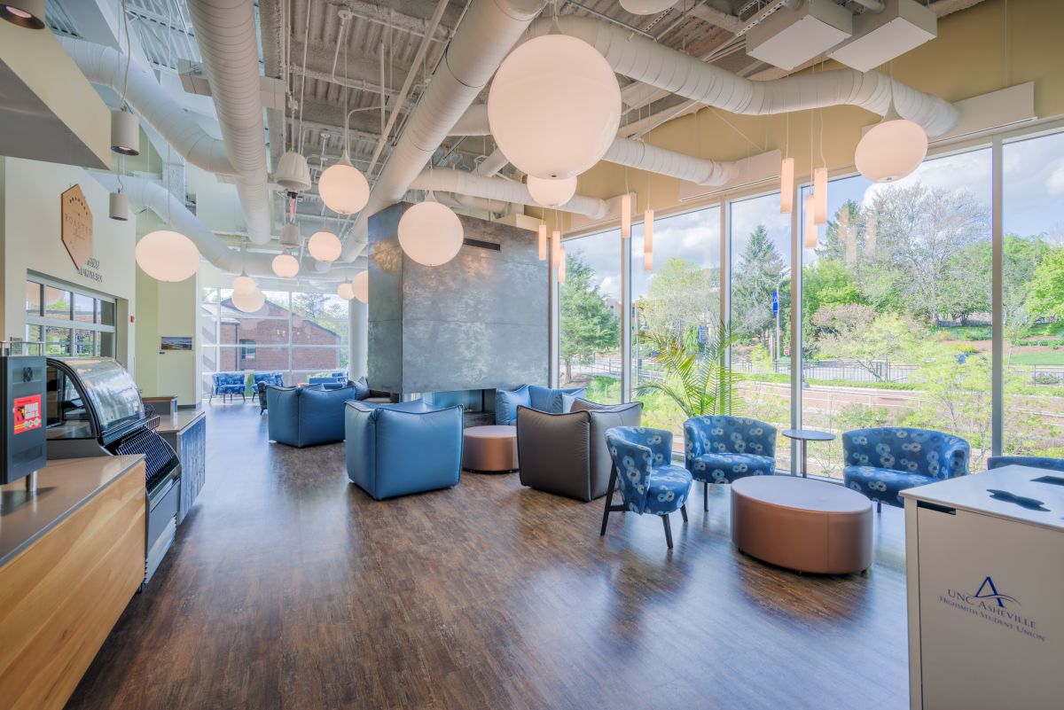
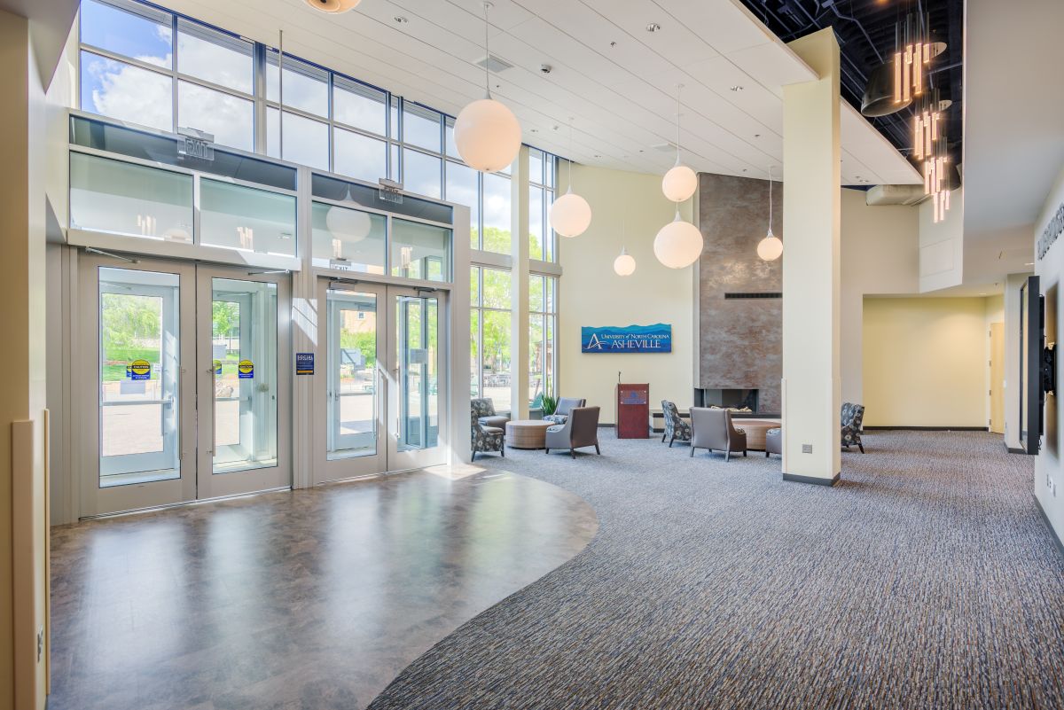
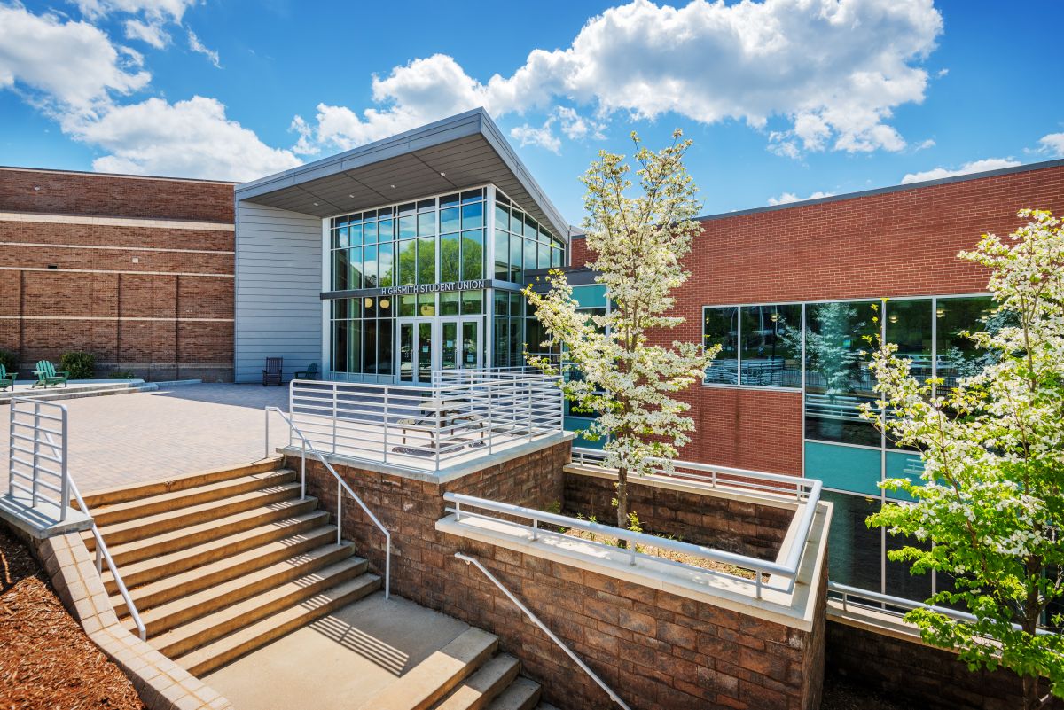
 This project, completed for the North Carolina State Construction Office, included the renovation of approximately 18,500 SF of the existing student union and the addition of 11,300 SF. The new addition was carefully integrated between two existing buildings and elevated nearly 25 feet above grade to maintain access to a loading dock below, requiring the use of micropile deep foundations due to site constraints. Construction was executed within an active campus environment, with the facility remaining operational and access shared with a concurrent project, necessitating detailed phasing and coordination.
The completed project provides new student collaboration spaces, lounge areas, a check-in desk, and classrooms, along with a commercial catering kitchen and a multi-purpose event space, supporting a wide range of campus activities.
-
Asheville, NC
-
Little Diversified Architectural Consulting
-
University of North Carolina Asheville