

Projects
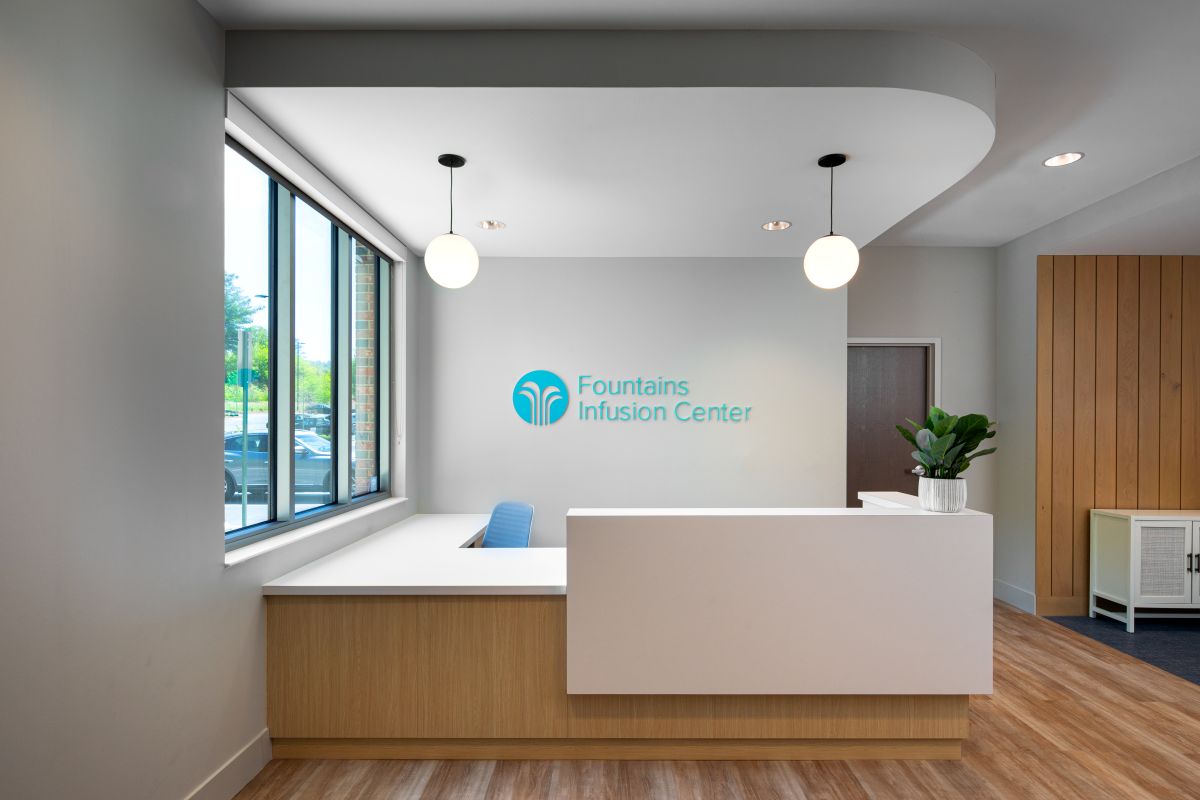
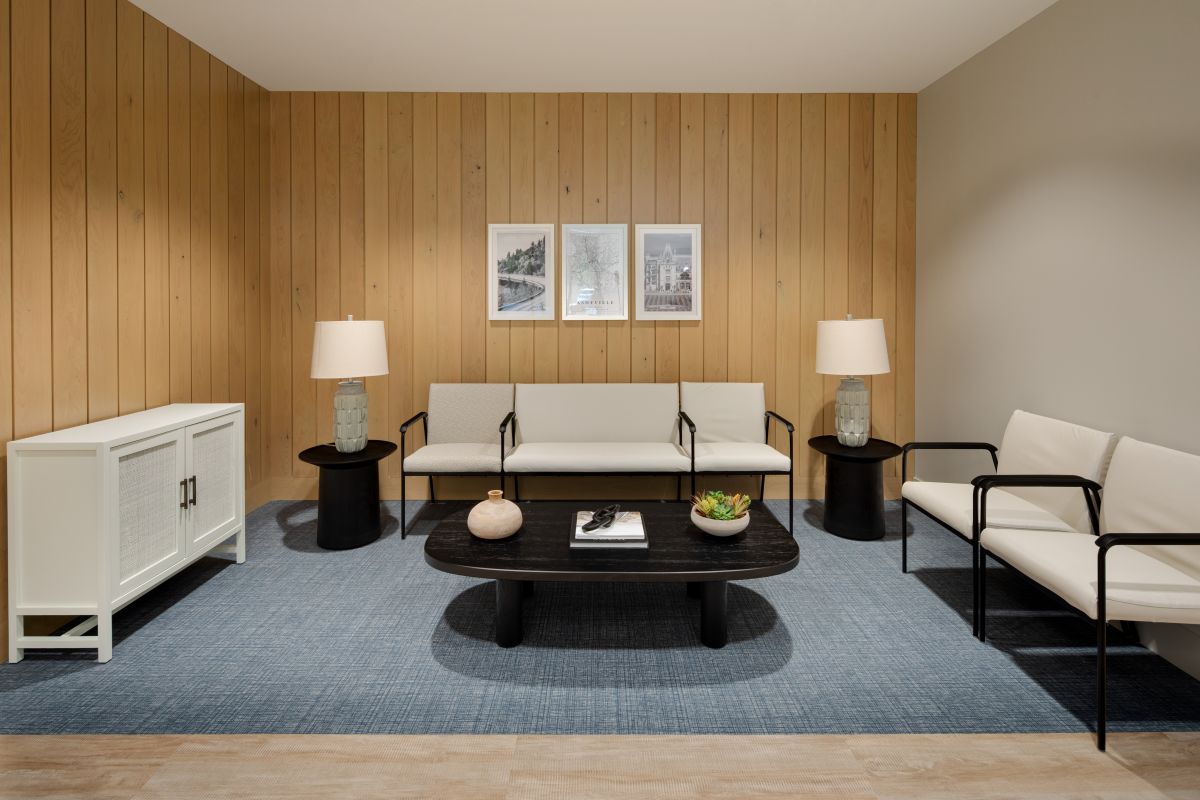
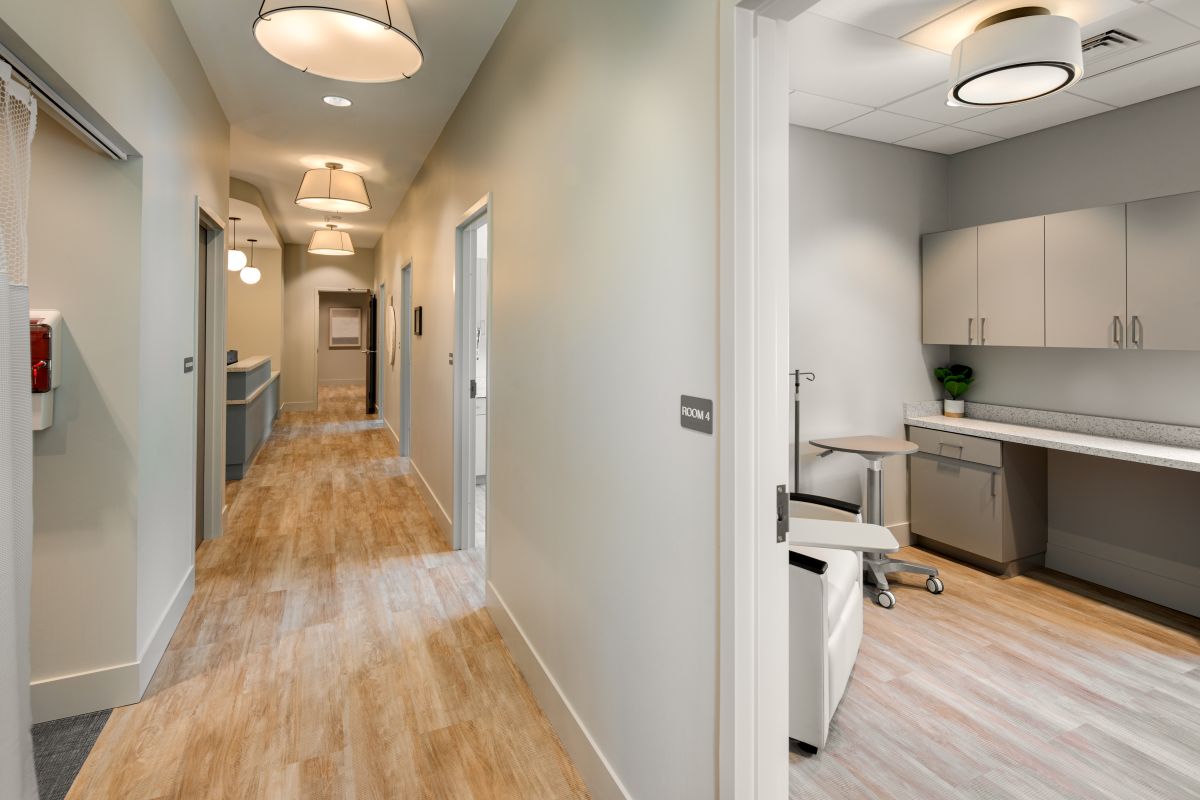
This 5,000 SF clinic and compounding pharmacy features patient care rooms with comfortable settings for extensive intravenous infusion treatments. Lounge spaces, reclining seating, and overhead heaters were designed to maximize patient comfort during multi-hour treatment sessions. Supplemental to the clinical space, a custom compounding lab and pharmacy fulfillment center supports off site patients, rehab facilities, and other medical treatment facilities. Central to the design is a pressurized modular clean room and dedicated compounding exhaust hood supporting custom prescription preparation. Interior finishes include luxury vinyl tile flooring, decorative wood paneling, and anti-microbial lab surfaces.
-
Asheville, NC
-
Laura Hudson Architecture
-
Finch Properties, LLC